1015 Venetian Avenue, Orlando, FL 32804
- $645,000
- 3
- BD
- 2
- BA
- 2,900
- SqFt




- List Price
- $645,000
- Status
- Active
- Days on Market
- 79
- Price Change
- ▼ $23,000 1786046407
- MLS#
- O6409644
- Property Style
- Single Family
- Architectural Style
- Ranch
- Year Built
- 1950
- Bedrooms
- 3
- Bathrooms
- 2
- Living Area
- 2,900
- Lot Size
- 11,246
- Acres
- 0.26
- Total Acreage
- 1/4 to less than 1/2
- Legal Subdivision Name
- University Heights
- MLS Area Major
- Orlando/College Park
Property Description
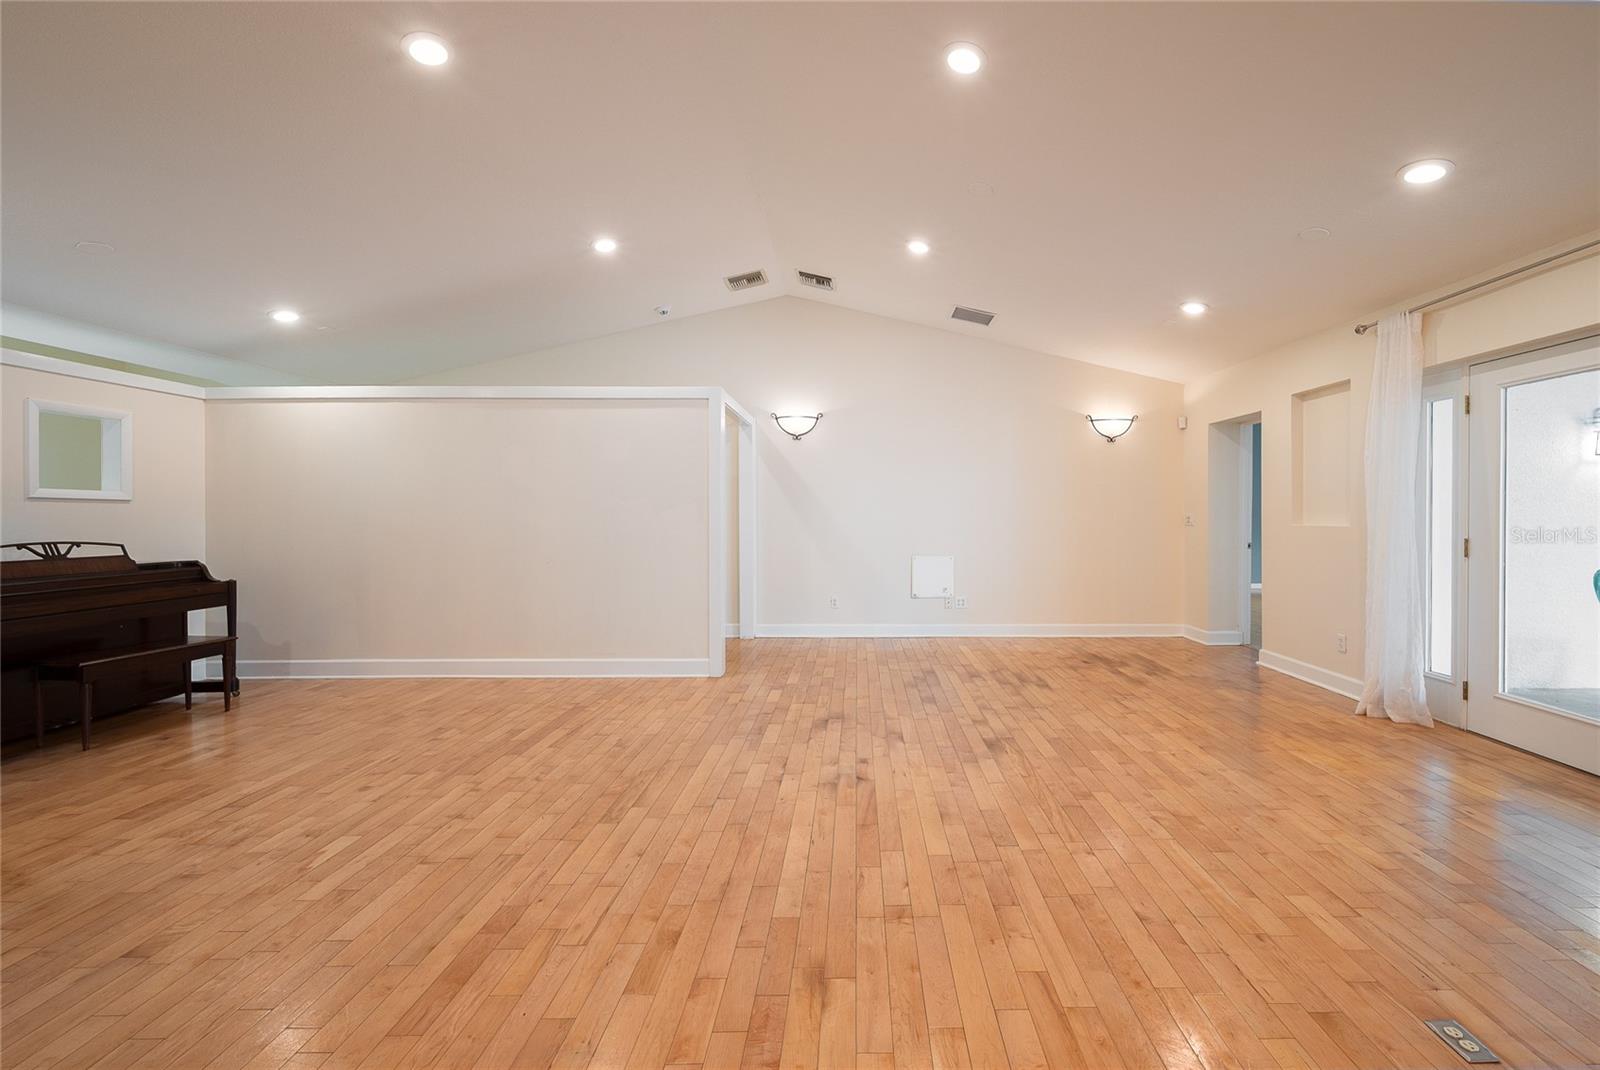
Welcome to this charming and beautifully updated College Park home, offering the perfect blend of traditional character and modern comfort. Step inside to nearly 2,900 sq ft of bright, welcoming living space designed for everyday living and effortless entertaining. Major updates were completed in 2016, including electrical, plumbing, roof replacement, and a full rebuild of the primary bedroom with modern construction standards. The septic system was professionally pumped in July 2026, and a new AC unit was installed in May 2026 for added peace of mind. Set on an oversized fenced lot with mature landscaping, this home provides plenty of room to relax, play, and enjoy the outdoors. Fresh interior finishes, spacious rooms, and a warm, inviting layout to make this home truly special. Located in one of Orlando’s most desirable neighborhoods, this is a wonderful opportunity to own a well-cared-for property that offers comfort, value, and long-term investment potential. Schedule your private tour today and experience the charm of College Park living.
Additional Information
- Taxes
- $5857
- Minimum Lease
- No Minimum
- Location
- Oversized Lot
- Community Features
- Street Lights, No Deed Restriction
- Property Description
- One Story
- Zoning
- R-1A
- Interior Layout
- Ceiling Fans(s), Eat-in Kitchen, High Ceilings, Kitchen/Family Room Combo, Primary Bedroom Main Floor, Solid Wood Cabinets, Split Bedroom, Stone Counters, Vaulted Ceiling(s)
- Interior Features
- Ceiling Fans(s), Eat-in Kitchen, High Ceilings, Kitchen/Family Room Combo, Primary Bedroom Main Floor, Solid Wood Cabinets, Split Bedroom, Stone Counters, Vaulted Ceiling(s)
- Floor
- Ceramic Tile, Wood
- Appliances
- Dishwasher, Dryer, Microwave, Range, Refrigerator, Washer
- Utilities
- BB/HS Internet Available, Cable Available, Sprinkler Recycled
- Heating
- Central, Electric
- Air Conditioning
- Central Air
- Exterior Construction
- Block, Stucco
- Exterior Features
- Private Yard, Rain Gutters
- Roof
- Shingle
- Foundation
- Slab
- Pool
- No Pool
- Garage Carport
- 2 Car Garage
- Garage Spaces
- 2
- Garage Features
- Circular Driveway, Driveway, Garage Door Opener
- Garage Dimensions
- 27x24
- Elementary School
- Lake Silver Elem
- Middle School
- College Park Middle
- High School
- Edgewater High
- Fences
- Fenced
- Pets
- Allowed
- Flood Zone Code
- X
- Parcel ID
- 10-22-29-8828-07-030
- Legal Description
- UNIVERSITY HEIGHTS N/59 LOT 3 & W 1/2 LOT 4 BLK G
Listing courtesy of CASSA REALTY CORP. 407-694-2397
Mortgage Calculator
StellarMLS is the source of this information via Internet Data Exchange Program. All listing information is deemed reliable but not guaranteed and should be independently verified through personal inspection by appropriate professionals. Listings displayed on this website may be subject to prior sale or removal from sale. Availability of any listing should always be independently verified. Listing information is provided for consumer personal, non-commercial use, solely to identify potential properties for potential purchase. All other use is strictly prohibited and may violate relevant federal and state law. Data last updated on