4542 Gallberry Court, Orlando, FL 32818
- $354,900
- 3
- BD
- 2
- BA
- 1,809
- SqFt


- List Price
- $354,900
- Status
- Active
- Days on Market
- 57
- MLS#
- O6430531
- Property Style
- Single Family
- Architectural Style
- Traditional
- Year Built
- 2005
- Bedrooms
- 3
- Bathrooms
- 2
- Living Area
- 1,809
- Lot Size
- 9,301
- Acres
- 0.21
- Total Acreage
- 0 to less than 1/4
- Legal Subdivision Name
- Oak Lndg
- MLS Area Major
- Orlando/Hiawassee/Pine Hills
Property Description
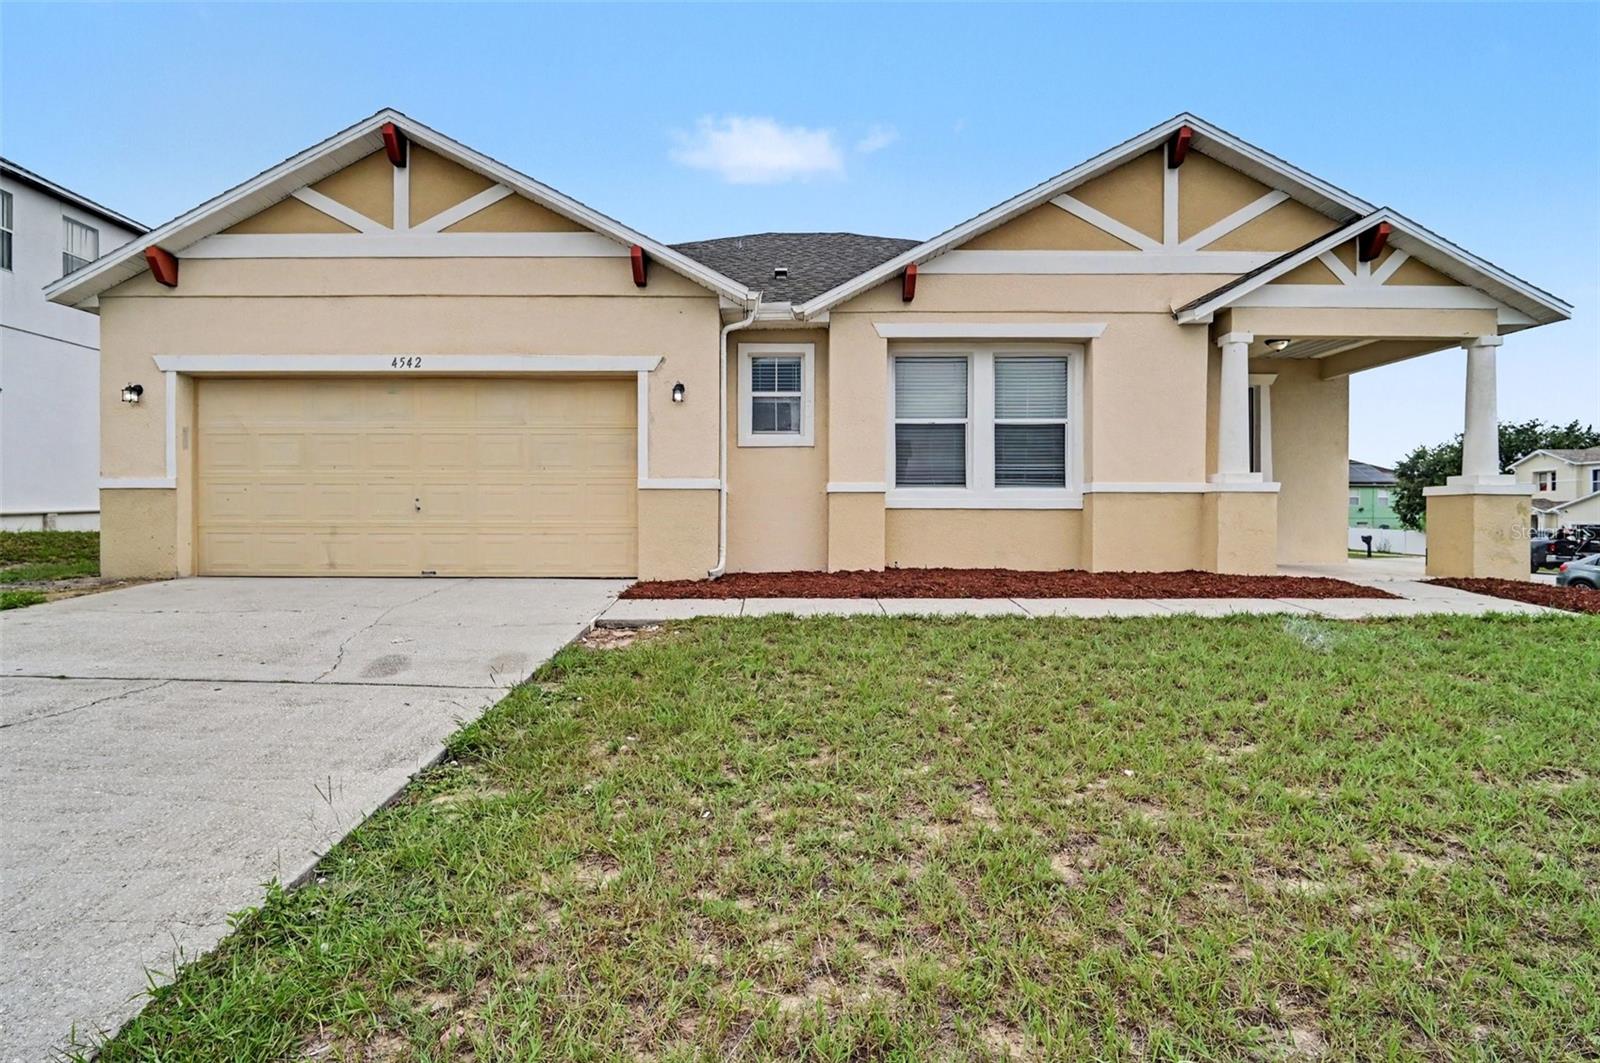
This beautifully reimagined 3-bedroom, 2-bathroom ranch-style home is perfectly situated on a desirable corner lot, offering enhanced curb appeal and extra yard space for your enjoyment! Say goodbye to renovations—this property has been completely remodeled top-to-bottom and provides the absolute ease of true single-level living. Step inside to find a stunning, light-filled interior finished with fresh Sherwin Williams paint and brand-new MSI Luxury Vinyl Plank flooring, perfectly complemented by plush new carpet in the bedrooms. The heart of the home is a breathtaking, fully modernized kitchen featuring an abundance of brand-new soft-close Shaker cabinets, gorgeous Sparkling Quartz countertops, and a brand-new Whirlpool Stainless Steel appliance suite (range, microwave, and dishwasher included!). Designed as a peaceful retreat, the spacious master bedroom boasts a generous walk-in closet and a spa-like en-suite bathroom that has been fully upgraded with a newly retiled walk-in shower, a reglazed garden soaking tub, and a dual-sink quartz vanity. Enjoy ultimate peace of mind knowing this home comes equipped with a Brand-New 3-Ton Goodman HVAC System (2026), fresh exterior paint, and an attached 2-car garage with a freshly painted floor! Bursting with modern luxury and completely move-in ready, this stunning home is just waiting for you to make it your own.
Additional Information
- Taxes
- $5361
- HOA Fee
- $235
- HOA Payment Schedule
- Annually
- Location
- Corner Lot
- Community Features
- No Deed Restriction
- Property Description
- One Story
- Zoning
- R-1A
- Interior Layout
- Kitchen/Family Room Combo, Open Floorplan, Primary Bedroom Main Floor, Thermostat, Walk-In Closet(s)
- Interior Features
- Kitchen/Family Room Combo, Open Floorplan, Primary Bedroom Main Floor, Thermostat, Walk-In Closet(s)
- Floor
- Carpet, Ceramic Tile, Luxury Vinyl
- Appliances
- Dishwasher, Microwave, Range
- Utilities
- Underground Utilities
- Heating
- Central
- Air Conditioning
- Central Air
- Exterior Construction
- Block, Stucco
- Exterior Features
- Lighting, Private Mailbox, Sidewalk
- Roof
- Shingle
- Foundation
- Slab
- Pool
- No Pool
- Garage Carport
- 2 Car Garage
- Garage Spaces
- 2
- Elementary School
- Prairie Lake Elementary
- Middle School
- Robinswood Middle
- High School
- Evans High
- Pets
- Allowed
- Flood Zone Code
- X
- Parcel ID
- 02-22-28-6046-05-290
- Legal Description
- OAK LANDING UNIT 2 57/17 LOT 529
Listing courtesy of ENTERA REALTY LLC. 713-248-9869
Mortgage Calculator
StellarMLS is the source of this information via Internet Data Exchange Program. All listing information is deemed reliable but not guaranteed and should be independently verified through personal inspection by appropriate professionals. Listings displayed on this website may be subject to prior sale or removal from sale. Availability of any listing should always be independently verified. Listing information is provided for consumer personal, non-commercial use, solely to identify potential properties for potential purchase. All other use is strictly prohibited and may violate relevant federal and state law. Data last updated on