1160 Manitoba Street, Deltona, FL 32725
- $350,000
- 3
- BD
- 2
- BA
- 1,556
- SqFt






- List Price
- $350,000
- Status
- Active
- Days on Market
- 51
- MLS#
- O6430771
- Property Style
- Single Family
- Architectural Style
- Florida, Traditional
- Year Built
- 1986
- Bedrooms
- 3
- Bathrooms
- 2
- Living Area
- 1,556
- Lot Size
- 11,466
- Acres
- 0.26
- Total Acreage
- 1/4 to less than 1/2
- Legal Subdivision Name
- Deltona Lakes Unit 07
- MLS Area Major
- Deltona / Enterprise
Property Description
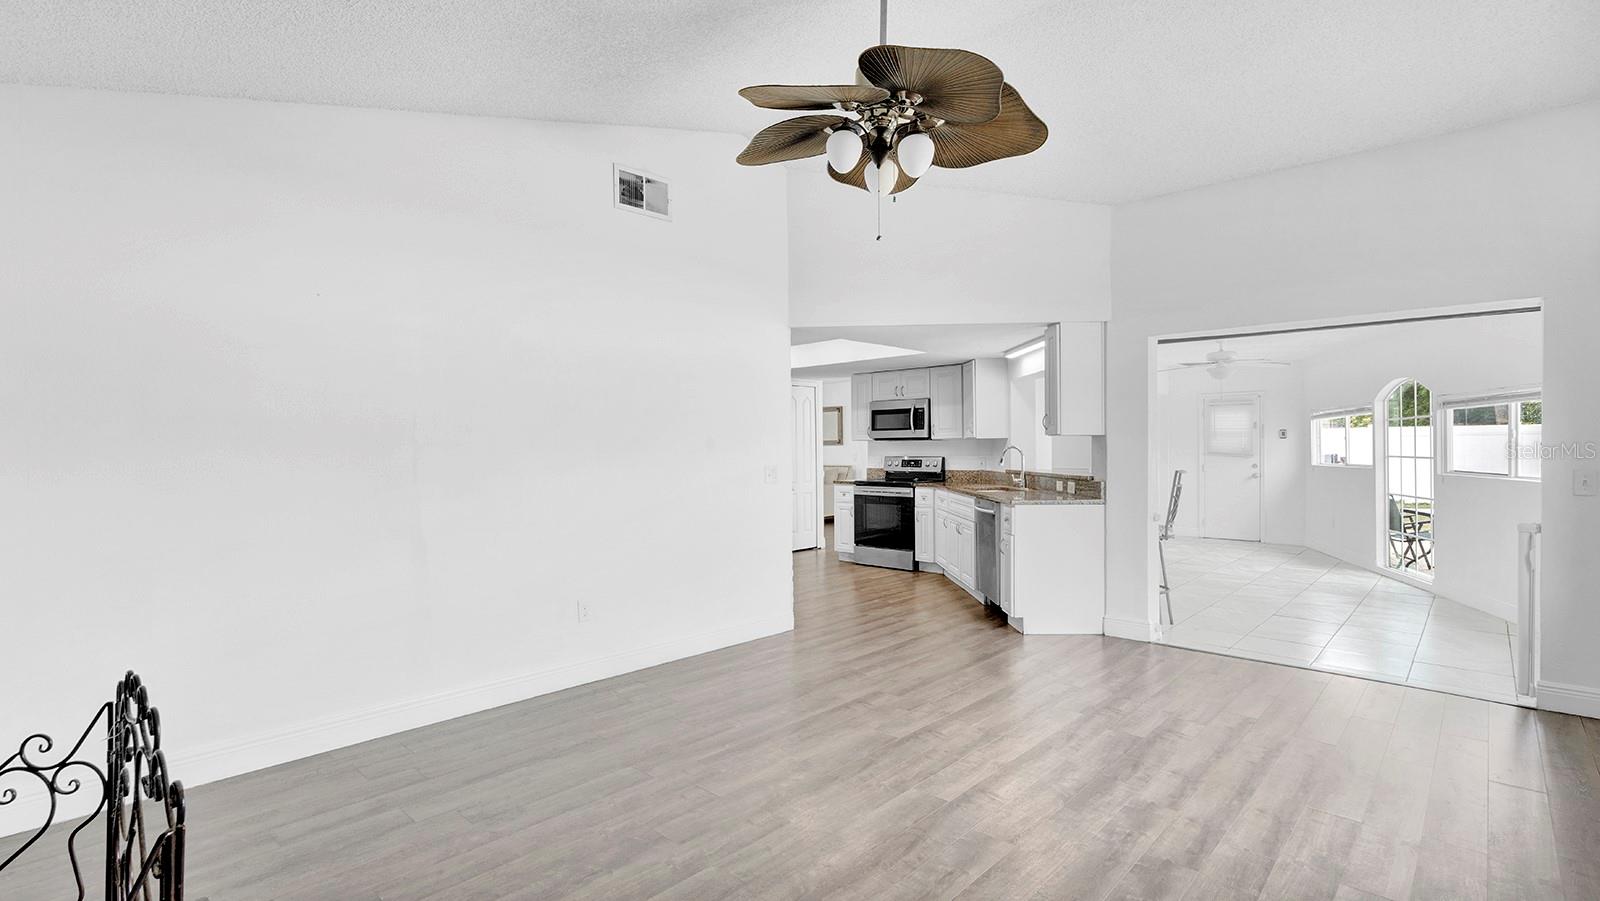
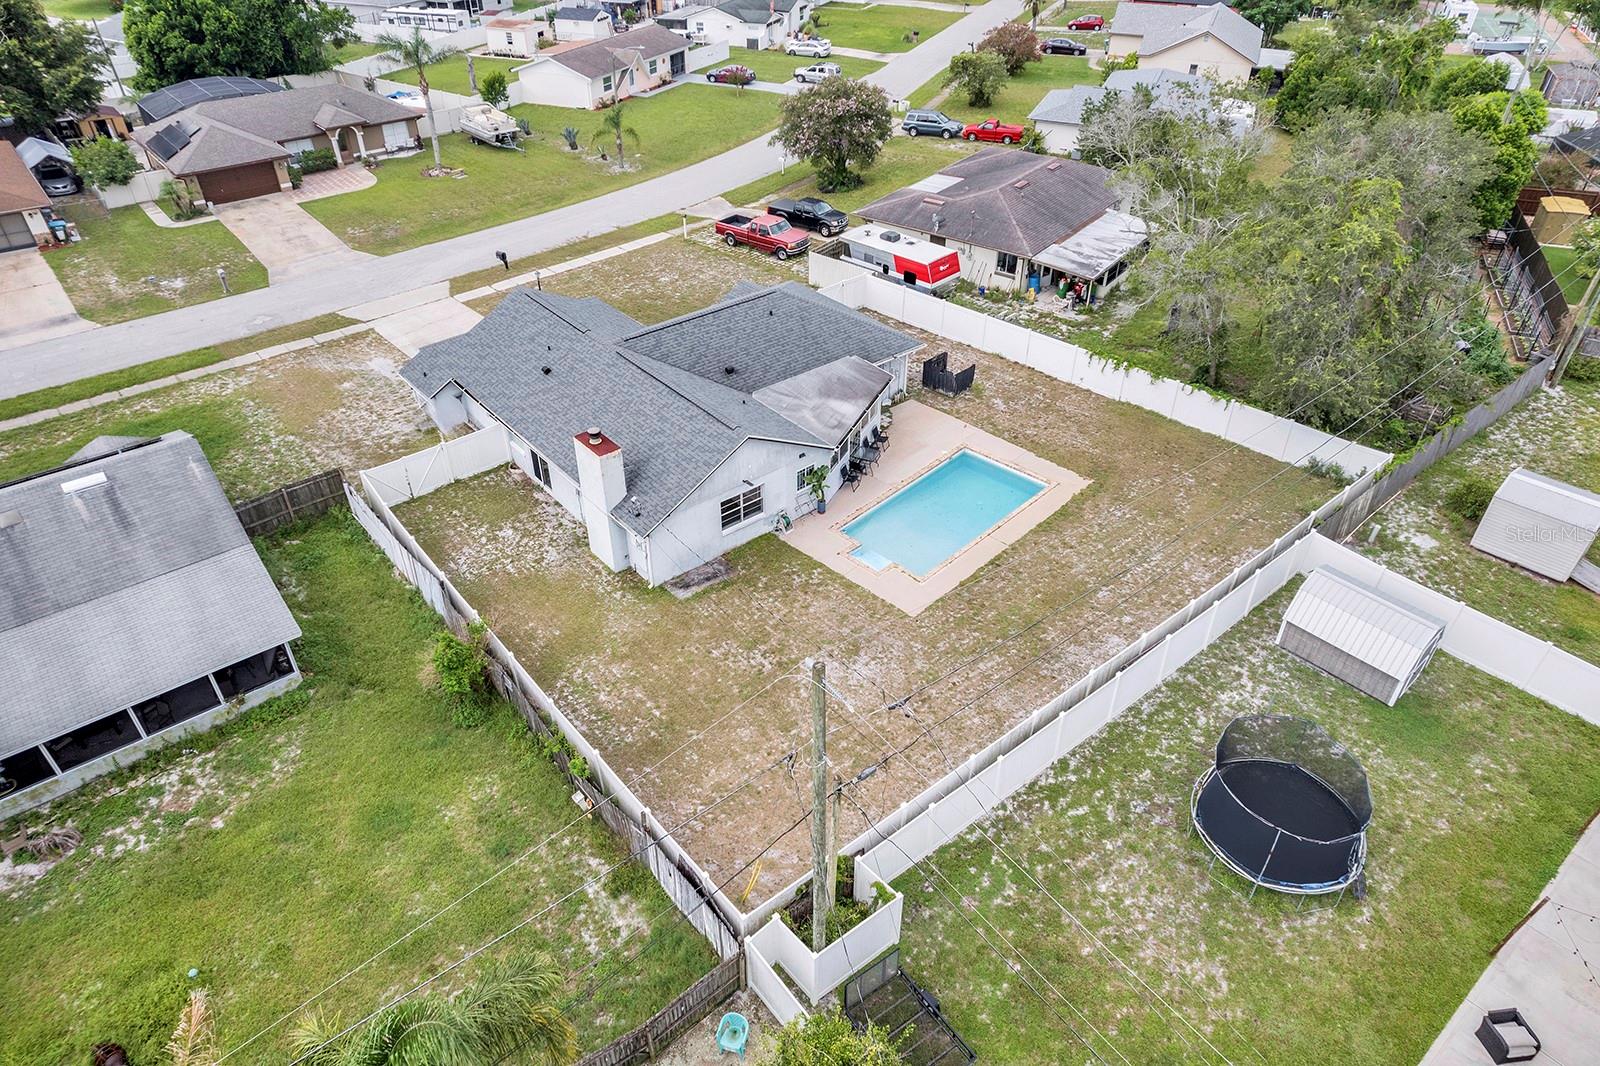
Virtually Staged. Rare opportunity! Qualified buyers may be eligible to assume the seller's approximate $201,000 mortgage at an incredibly low 2.73% interest rate, offering significant monthly savings compared to today's market rates. Welcome to 1160 Manitoba Street, where comfort, space, and Florida living come together on an oversized ¼-acre lot with no HOA. This move-in-ready 3-bedroom, 2-bath pool home offers 1,556 square feet of thoughtfully designed living space with three separate living areas, modern updates, and an inviting layout perfect for everyday living and entertaining. A covered front porch and decorative glass entry door welcome you inside to a spacious living room, a warm family room featuring a wood-burning fireplace, and an impressive 22-foot Florida room overlooking the sparkling pool. The updated kitchen is the heart of the home, complete with granite countertops, soft-close cabinetry, stainless steel appliances, abundant cabinet space, and a breakfast bar that opens to the Florida room, making entertaining effortless. Laminate flooring extends throughout the living room, family room, dining room, kitchen, and all bedrooms, while ceramic tile finishes both bathrooms and the Florida room. Ceiling fans are located throughout the home, and the spacious primary suite features a walk-in closet and sliding glass doors providing direct access to the backyard oasis. Step outside to enjoy your fully fenced backyard with plenty of room for pets, play, gardening, or simply relaxing by the in-ground pool with a new pool pump. Whether you're hosting summer cookouts or enjoying a quiet evening under the stars, this outdoor space was designed to be enjoyed year-round. Additional updates include a 2022 HVAC system, 2020 roof, 2019 water heater, and gutters, giving the next owner added peace of mind. Conveniently located just minutes from I-4, you'll enjoy easy access to Orlando, Lake Mary, Sanford, and Daytona Beach. Everyday conveniences including Publix, Walmart, Target, Lowe's, and a variety of restaurants are all nearby. Just minutes away, the Dewey O. Boster Sports Complex offers soccer and baseball fields, playgrounds, walking trails, outdoor fitness stations, and year-round recreational opportunities, making it easy to stay active close to home. Outdoor enthusiasts will also appreciate nearby Blue Spring State Park, Gemini Springs Park, the Spring-to-Spring Trail, and Historic Downtown DeLand. Orlando Sanford International Airport is approximately 20 minutes away, Orlando International Airport is about 45 minutes away, Daytona Beach and New Smyrna Beach are within approximately 40 minutes, and Disney, Universal, and SeaWorld are all about an hour away. Homes with a private pool, oversized fenced yard, no HOA, major updates, and an assumable low-interest mortgage rarely become available. Schedule your private showing today!
Additional Information
- Taxes
- $4472
- Minimum Lease
- No Minimum
- Location
- In County, Paved
- Community Features
- No Deed Restriction
- Property Description
- One Story
- Zoning
- R-1
- Interior Layout
- Ceiling Fans(s), Kitchen/Family Room Combo, Living Room/Dining Room Combo, Open Floorplan, Primary Bedroom Main Floor, Split Bedroom, Stone Counters, Walk-In Closet(s)
- Interior Features
- Ceiling Fans(s), Kitchen/Family Room Combo, Living Room/Dining Room Combo, Open Floorplan, Primary Bedroom Main Floor, Split Bedroom, Stone Counters, Walk-In Closet(s)
- Floor
- Ceramic Tile, Laminate
- Appliances
- Dishwasher, Electric Water Heater, Microwave, Range, Refrigerator
- Utilities
- Cable Available, Electricity Connected, Water Connected
- Heating
- Central
- Air Conditioning
- Central Air
- Fireplace Description
- Family Room, Masonry, Wood Burning
- Exterior Construction
- Block, Stucco
- Exterior Features
- Sidewalk
- Roof
- Shingle
- Foundation
- Slab
- Pool
- Private
- Pool Type
- In Ground
- Garage Carport
- 2 Car Garage
- Garage Spaces
- 2
- Garage Features
- Driveway
- Garage Dimensions
- 24x20
- Elementary School
- Discovery Elem
- Middle School
- Deltona Middle
- High School
- University High School-VOL
- Fences
- Fenced, Vinyl
- Pets
- Allowed
- Flood Zone Code
- x
- Parcel ID
- 30-18-31-07-35-0100
- Legal Description
- LOT 10 BLK 272 DELTONA LAKES UNIT 7 MB 25 PGS 149-162 INC PER OR 5150 PG 2093 PER OR 5747 PGS 0119-0120 INC PER OR 6241 PG 3975 PER OR 6293 PGS 2061-2062 PER OR 7631 PG 1345 PER OR 7633 PG 4772 PER OR 7718 PG 3219
Listing courtesy of LPT REALTY, LLC. 877-366-2213
Mortgage Calculator
StellarMLS is the source of this information via Internet Data Exchange Program. All listing information is deemed reliable but not guaranteed and should be independently verified through personal inspection by appropriate professionals. Listings displayed on this website may be subject to prior sale or removal from sale. Availability of any listing should always be independently verified. Listing information is provided for consumer personal, non-commercial use, solely to identify potential properties for potential purchase. All other use is strictly prohibited and may violate relevant federal and state law. Data last updated on