725 Lake Avenue, Altamonte Springs, FL 32701
- $564,500
- 3
- BD
- 3
- BA
- 2,040
- SqFt








- List Price
- $564,500
- Status
- Active
- Days on Market
- 0
- MLS#
- O6430897
- Property Style
- Single Family
- Architectural Style
- Traditional
- Year Built
- 1982
- Bedrooms
- 3
- Bathrooms
- 3
- Baths Half
- 1
- Living Area
- 2,040
- Lot Size
- 12,161
- Acres
- 0.28
- Total Acreage
- 1/4 to less than 1/2
- Legal Subdivision Name
- Sanlando
- MLS Area Major
- Altamonte Springs East
Property Description
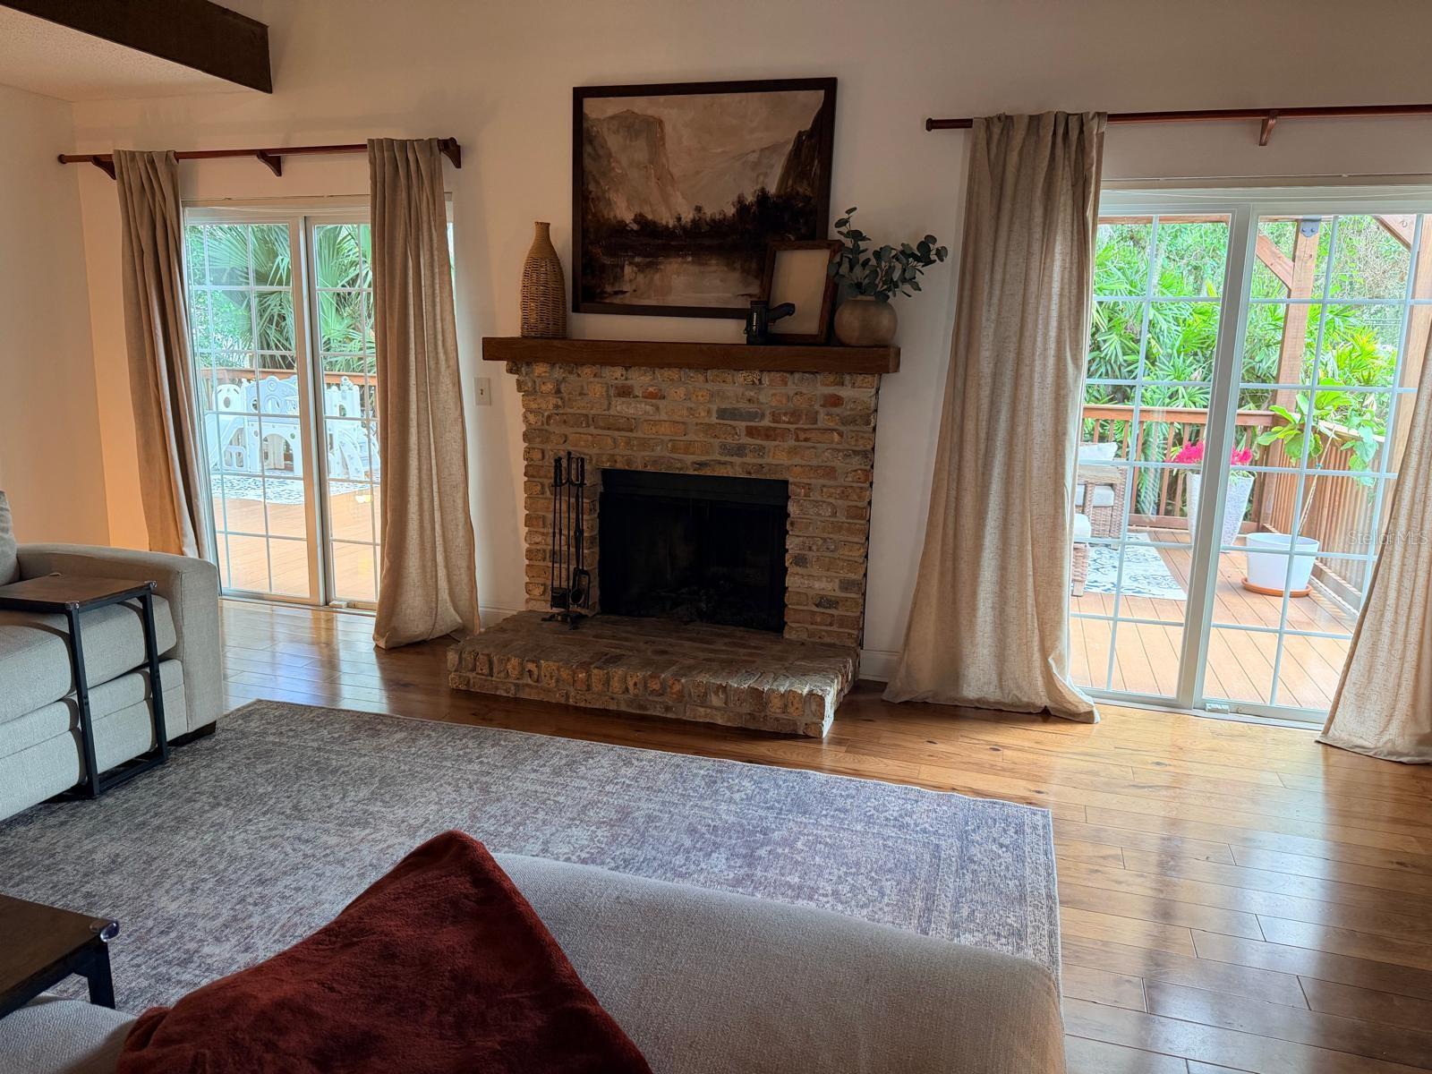
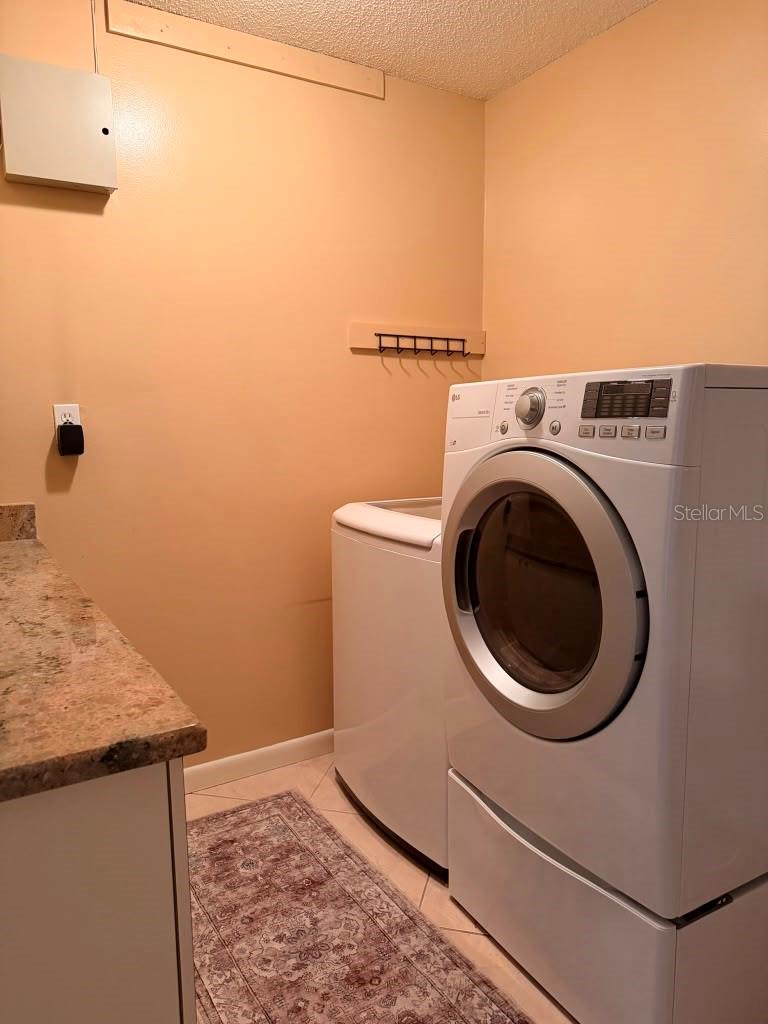
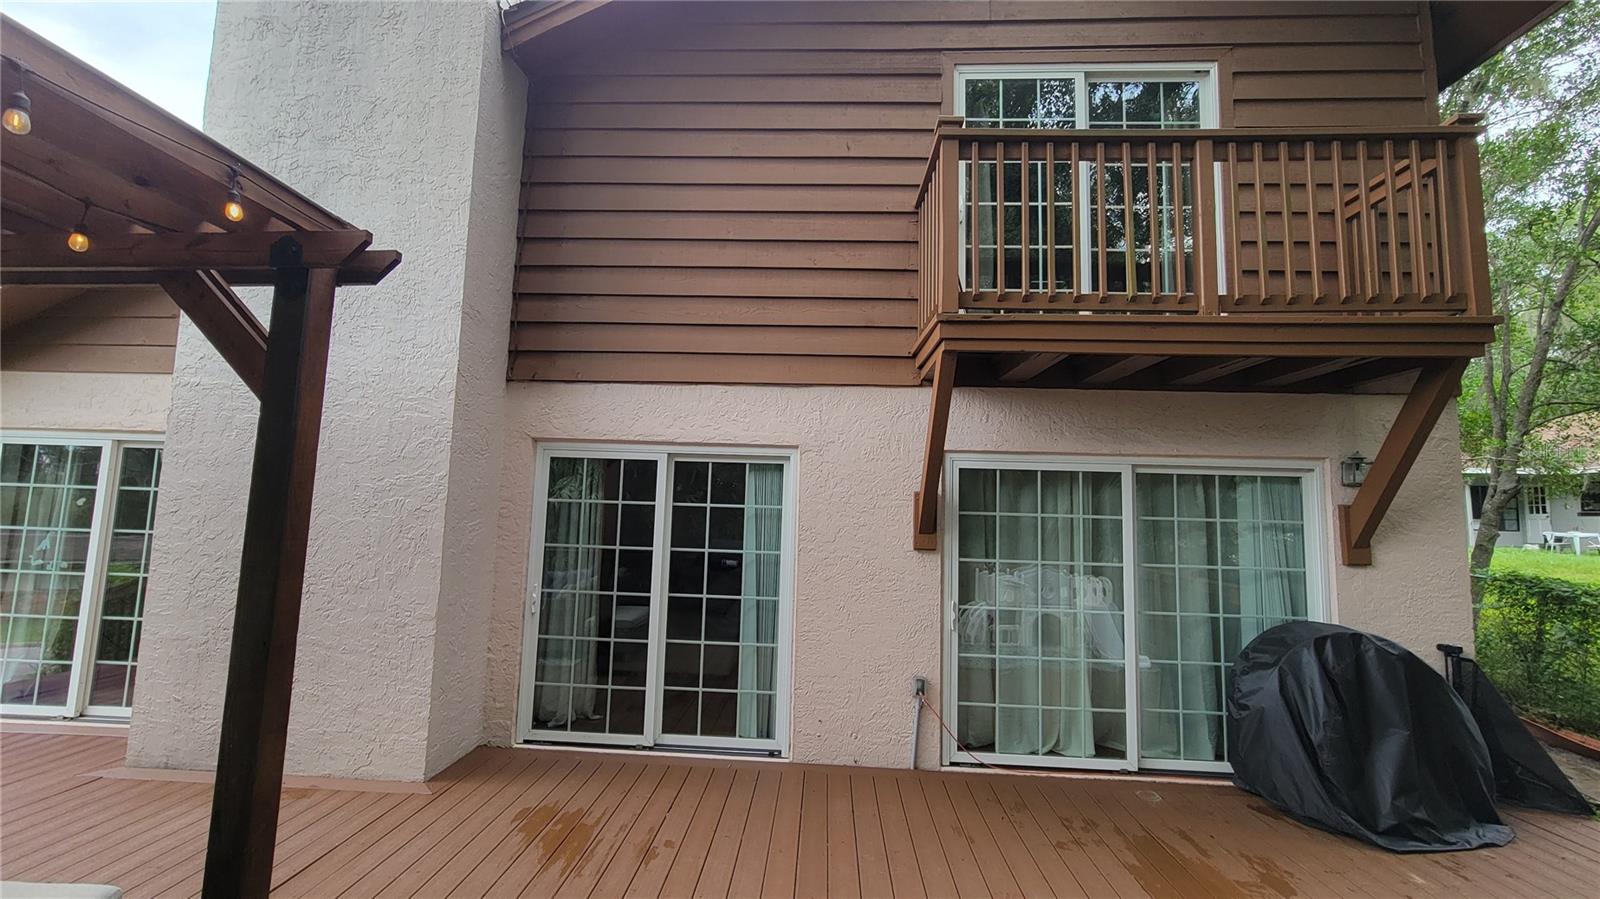
Enjoy peaceful lake views from this beautifully maintained custom 3-bedroom, 2.5-bath home, where timeless character meets thoughtful updates and exceptional outdoor living. A spacious backyard deck provides the perfect place to relax, entertain, or simply take in the scenery. Inside, the home’s warm, inviting design is highlighted by soaring vaulted wood ceilings, a striking wood-burning fireplace, and Pella double-pane windows and sliding glass doors that fill the living spaces with natural light. The chef-inspired kitchen features high-end stainless steel appliances, custom solid wood cabinetry with soft-close drawers and pull-out shelving, a built-in spice rack, lazy Susans, an oversized island, separate peninsula, abundant counter space, and Elegant and beautiful tile flooring. The first-floor primary suite offers a private retreat with a beautifully updated walk-in shower, while two generously sized secondary bedrooms provide plenty of space for family, guests, or a home office. A spacious indoor laundry room adds everyday convenience. Major improvements include a 2024 A/C, 2023 Water Heater, 2022 Roof, Whole-Home Generator, and Complete Repipe, offering years of worry-free ownership. With no HOA, an extended driveway with ample parking, and a unique blend of warmth, charm, and modern updates, this is a home you’ll want to experience in person.
Additional Information
- Taxes
- $6598
- Minimum Lease
- 7 Months
- Location
- Irregular Lot, Landscaped, Sidewalk
- Community Features
- None, No Deed Restriction
- Property Description
- Two Story
- Zoning
- R-1AA
- Interior Layout
- Ceiling Fans(s), Eat-in Kitchen, High Ceilings, Open Floorplan, Stone Counters, Thermostat, Walk-In Closet(s)
- Interior Features
- Ceiling Fans(s), Eat-in Kitchen, High Ceilings, Open Floorplan, Stone Counters, Thermostat, Walk-In Closet(s)
- Floor
- Carpet, Ceramic Tile, Hardwood
- Appliances
- Convection Oven, Dishwasher, Disposal, Dryer, Electric Water Heater, Microwave, Range, Refrigerator, Washer
- Utilities
- Cable Connected, Electricity Connected, Public, Sewer Connected, Sprinkler Recycled, Water Connected
- Heating
- Central
- Air Conditioning
- Central Air
- Fireplace Description
- Family Room, Stone, Wood Burning
- Exterior Construction
- Block, HardiPlank Type, Stucco
- Exterior Features
- Balcony, Garden, Private Entrance, Private Mailbox, Private Yard, Sidewalk, Sliding Doors
- Roof
- Shingle
- Foundation
- Slab
- Pool
- No Pool
- Garage Carport
- 2 Car Garage
- Garage Spaces
- 2
- Garage Features
- Driveway, Garage Door Opener, Garage Faces Side
- Elementary School
- Altamonte Elementary
- Middle School
- Milwee Middle
- High School
- Lyman High
- Water View
- Lake
- Pets
- Allowed
- Flood Zone Code
- X
- Parcel ID
- 12-21-29-5BD-2600-0150
- Legal Description
- LOT 15 & N 22 FT OF LOT 16 BLK 26 SANLANDO PB 3 PG 66
Listing courtesy of AGENT TRUST REALTY CORPORATION. 407-251-0669
Mortgage Calculator
StellarMLS is the source of this information via Internet Data Exchange Program. All listing information is deemed reliable but not guaranteed and should be independently verified through personal inspection by appropriate professionals. Listings displayed on this website may be subject to prior sale or removal from sale. Availability of any listing should always be independently verified. Listing information is provided for consumer personal, non-commercial use, solely to identify potential properties for potential purchase. All other use is strictly prohibited and may violate relevant federal and state law. Data last updated on