1335 E 10th Street, Apopka, FL 32703
- $320,000
- 3
- BD
- 3
- BA
- 1,704
- SqFt






- List Price
- $320,000
- Status
- Active
- Days on Market
- 1
- MLS#
- O6431495
- Property Style
- Townhouse
- Architectural Style
- Florida
- Year Built
- 2018
- Bedrooms
- 3
- Bathrooms
- 3
- Baths Half
- 1
- Living Area
- 1,704
- Lot Size
- 2,870
- Acres
- 0.07
- Total Acreage
- 0 to less than 1/4
- Building Name
- 1335
- Legal Subdivision Name
- Goldenrod Reserve
- MLS Area Major
- Apopka
Property Description
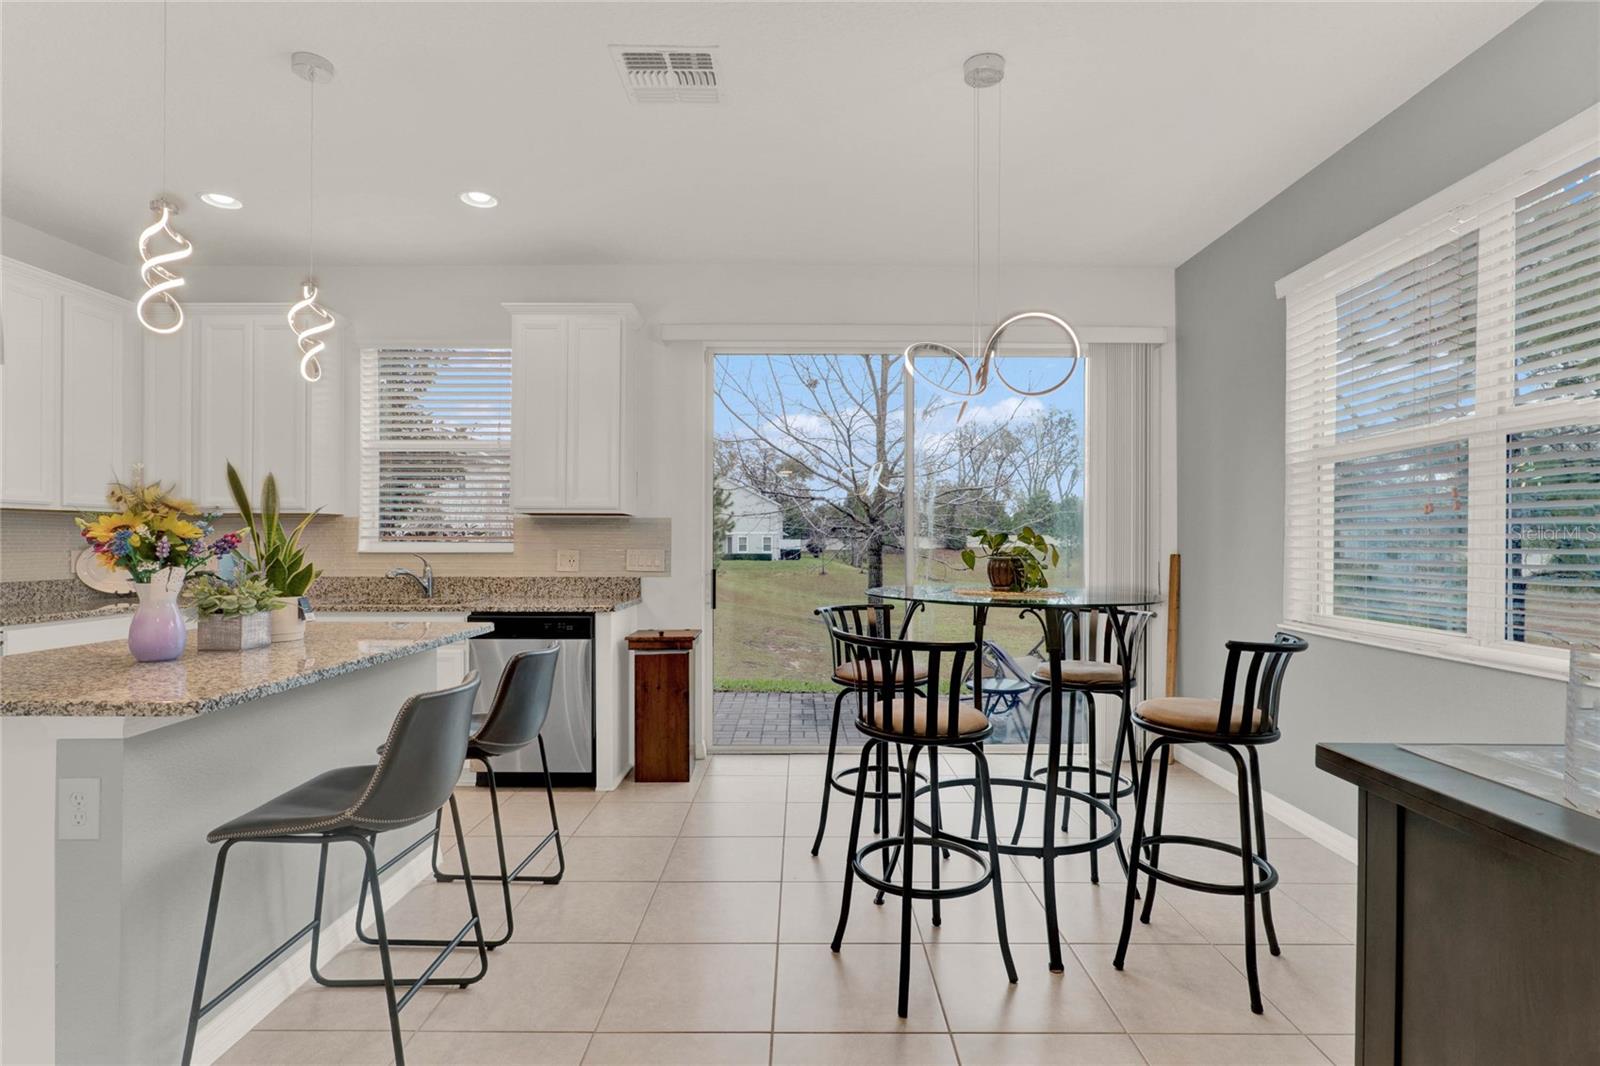
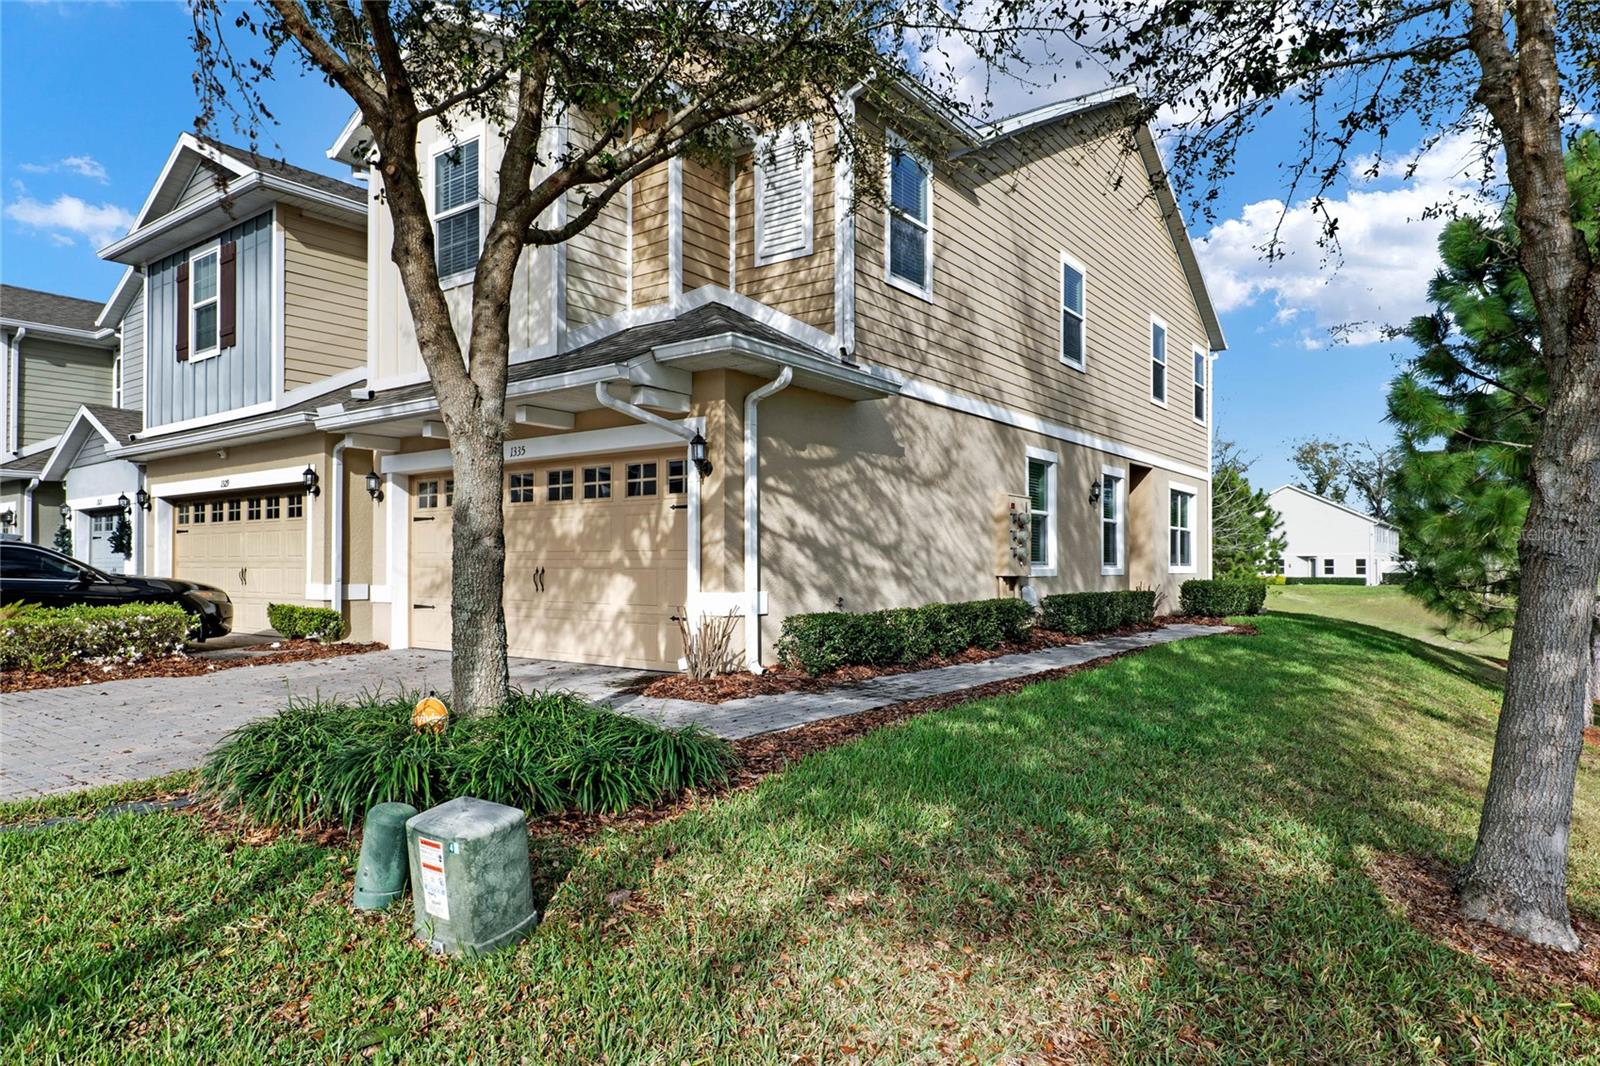
Discover a rare find in the heart of Apopka. Built in 2018, this spacious end-unit townhome combines modern construction and finishes with a premium, tucked-away location. As one of the largest floor plans in the community, the interior feels remarkably open, featuring well positioned windows that flood the space with natural light. The standout feature is the exceptional privacy. Positioned at the very back of the neighborhood with no rear neighbors, the home overlooks a serene community pond/greenspace. It’s a peaceful backdrop that turns the back patio into a true retreat. Inside, contemporary finishes provide for a move-in-ready canvas, while the end-unit layout provides extra space and the benefit of only one shared wall. If you’ve been searching for a modern townhome with views and privacy, schedule your private viewing of 1335 E 10th Street.
Additional Information
- Taxes
- $5195
- Minimum Lease
- 6 Months
- Hoa Fee
- $137
- HOA Payment Schedule
- Monthly
- Maintenance Includes
- Maintenance Structure, Maintenance Grounds, Pest Control, Recreational Facilities
- Community Features
- Park, Playground, Street Lights, No Deed Restriction
- Property Description
- Two Story
- Zoning
- P-D
- Interior Layout
- Cathedral Ceiling(s), Ceiling Fans(s), High Ceilings, Open Floorplan, Thermostat
- Interior Features
- Cathedral Ceiling(s), Ceiling Fans(s), High Ceilings, Open Floorplan, Thermostat
- Floor
- Carpet
- Appliances
- Dishwasher, Disposal, Dryer, Microwave, Range, Range Hood, Refrigerator, Washer
- Utilities
- BB/HS Internet Available, Cable Available, Cable Connected, Electricity Available, Electricity Connected, Public, Sewer Available, Sewer Connected, Water Available, Water Connected
- Heating
- Central, Electric
- Air Conditioning
- Central Air
- Exterior Construction
- Block
- Exterior Features
- Lighting, Playground, Sidewalk
- Roof
- Shingle
- Foundation
- Block
- Pool
- No Pool
- Garage Carport
- 2 Car Garage
- Garage Spaces
- 2
- Pets
- Allowed
- Flood Zone Code
- X
- Parcel ID
- 14-21-28-0151-01-070
- Legal Description
- AMBERGATE 91/72 A PORTION OF LOT 107 DESC AS: BEG AT THE NE COR OF SAID LOT 107TH S89-58-13W 51.33 FT TH S45-03-22W 3.3FT TH S89-58-13W 31.33 FT TH N00-01-47W2.31 FT TH S89-58-13W 10 FT TH S00-01-47E 31 FT TH N89-58-13E 95 FT N00-01-47W31 TO POB
Listing courtesy of COMPASS FLORIDA LLC. 407-203-9441
Mortgage Calculator
StellarMLS is the source of this information via Internet Data Exchange Program. All listing information is deemed reliable but not guaranteed and should be independently verified through personal inspection by appropriate professionals. Listings displayed on this website may be subject to prior sale or removal from sale. Availability of any listing should always be independently verified. Listing information is provided for consumer personal, non-commercial use, solely to identify potential properties for potential purchase. All other use is strictly prohibited and may violate relevant federal and state law. Data last updated on