Share this with your friends


+14079225936
Real Estate Company
2924 Fitness Street, Clermont, FL 34714
- $789,000
- 4
- BD
- 4
- BA
- 2,872
- SqFt






- List Price
- $789,000
- Status
- Active
- Days on Market
- 23
- MLS#
- S5157250
- Property Style
- Single Family
- Year Built
- 2024
- Bedrooms
- 4
- Bathrooms
- 4
- Baths Half
- 1
- Living Area
- 2,872
- Lot Size
- 7,809
- Acres
- 0.18
- Total Acreage
- 0 to less than 1/4
- Legal Subdivision Name
- Wellness Rdg Ph 1-A
- MLS Area Major
- Clermont
Property Description
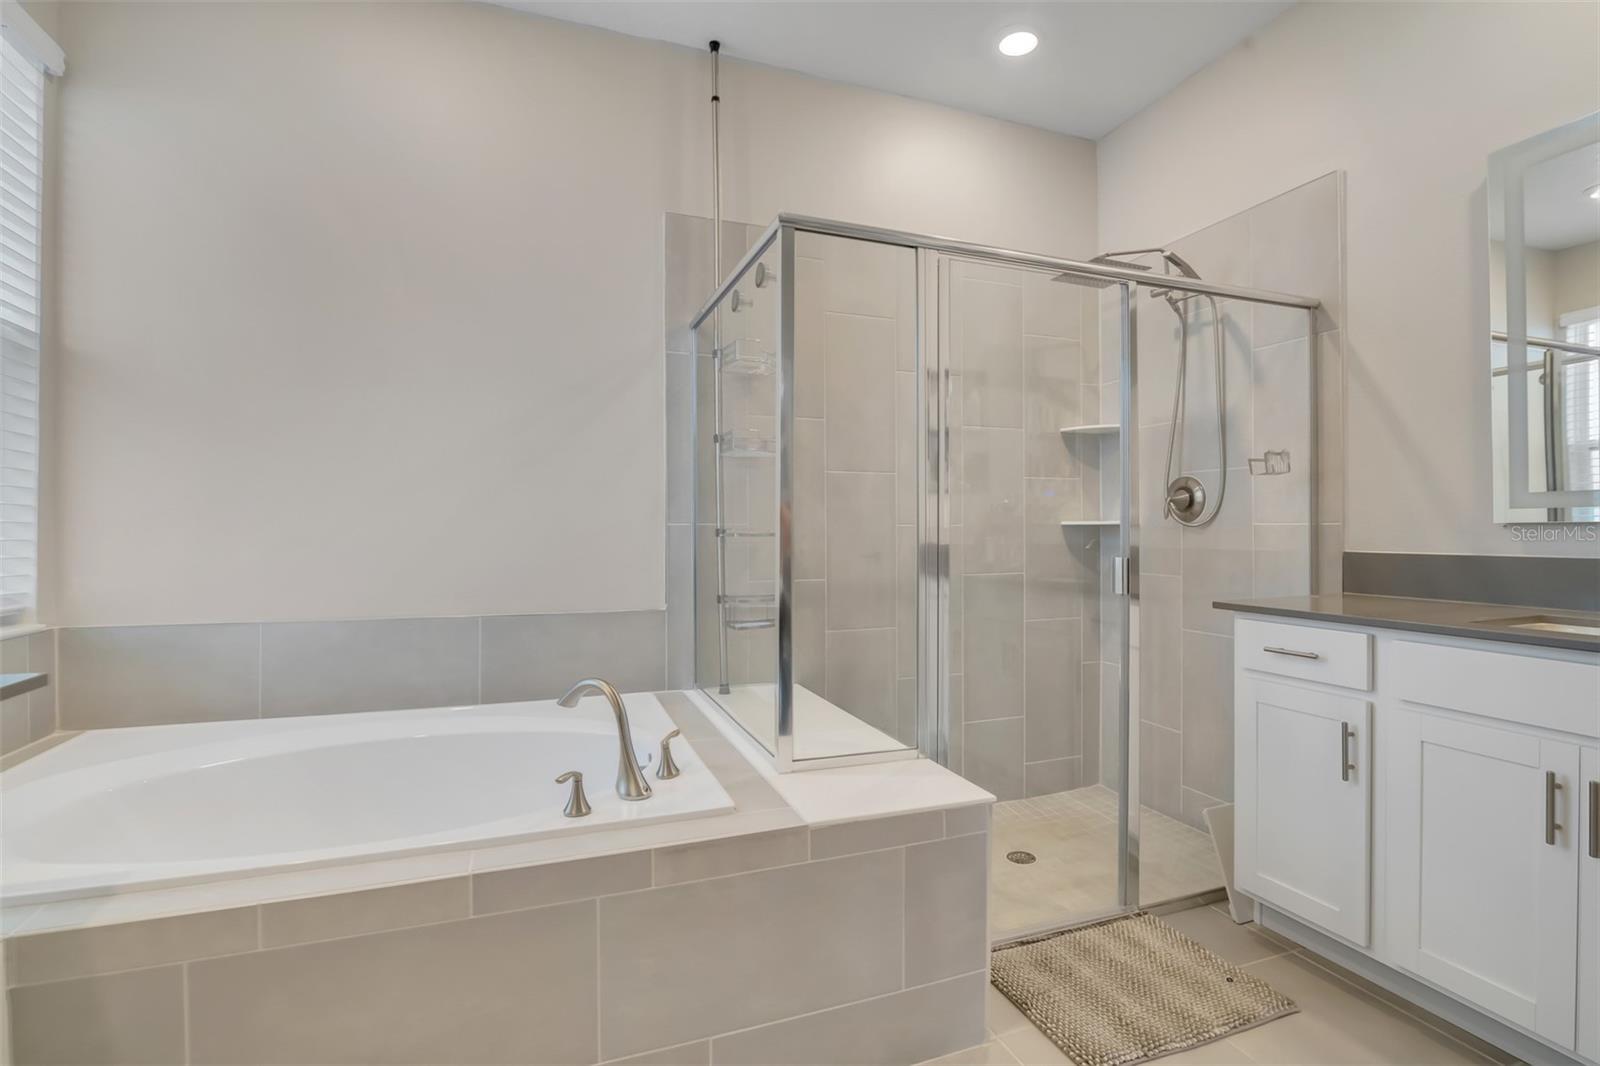
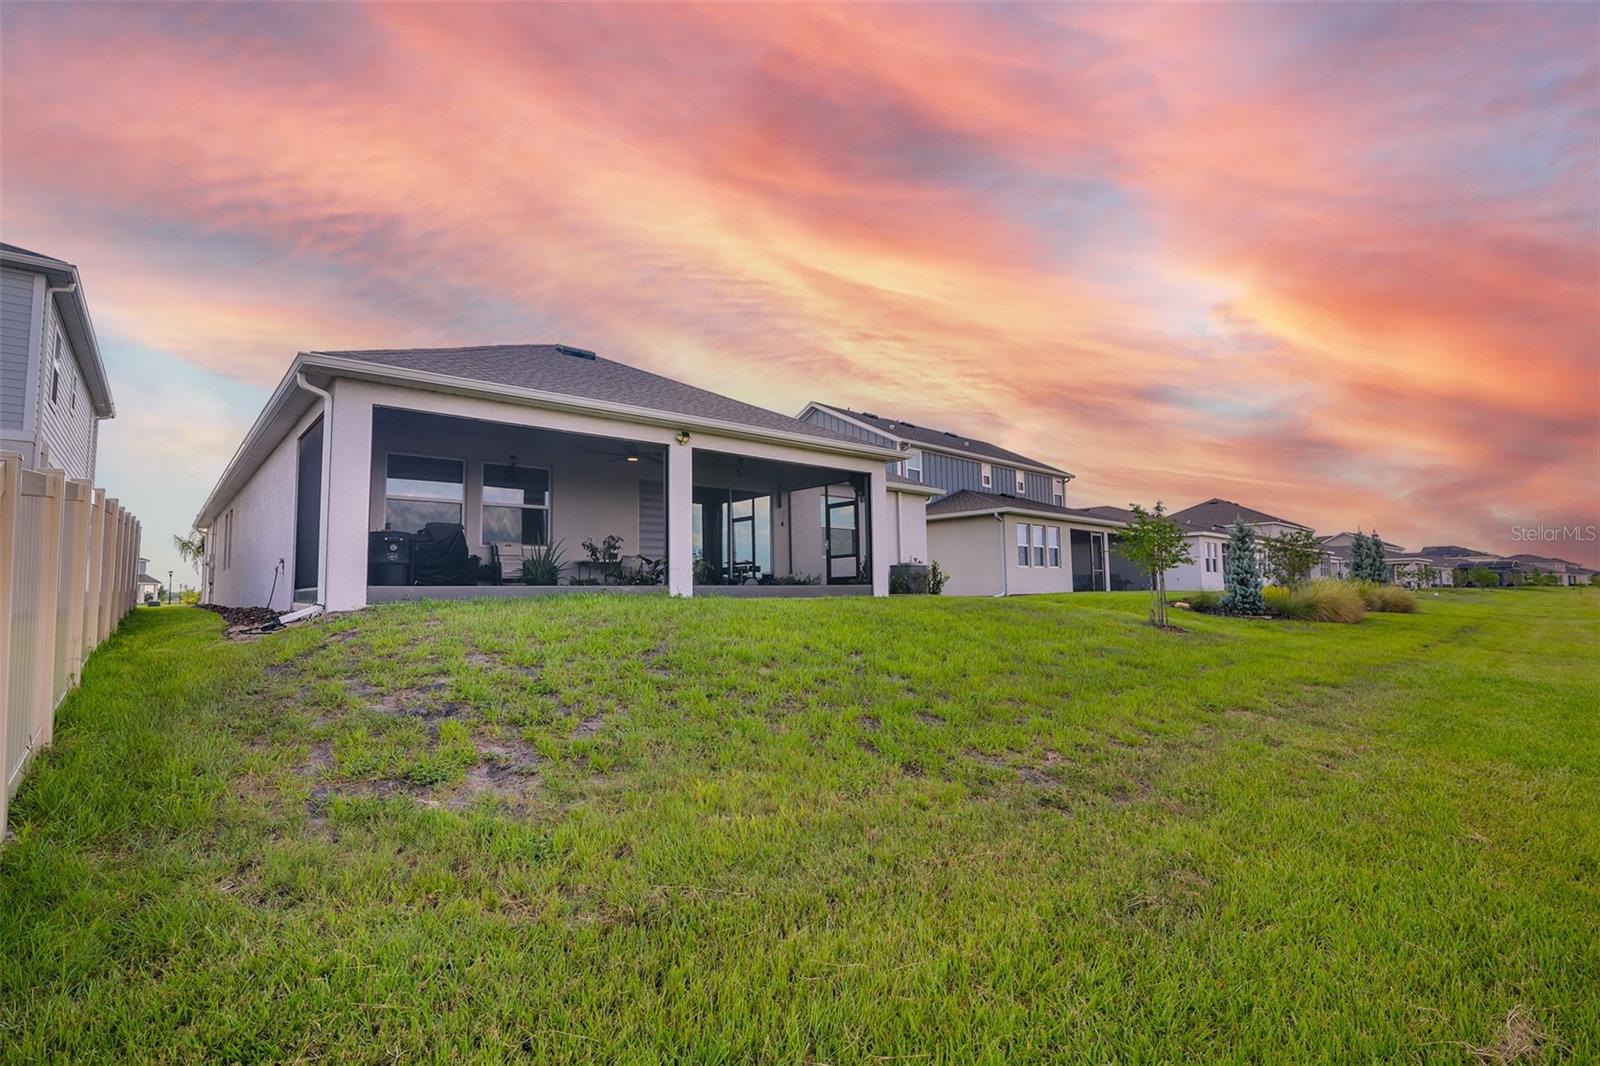
TURNKEY, FULLY FURNISHED, SINGLE-STORY: 4 BEDROOMS PLUS 2 FLEX ROOMS. Bring your suitcase and move right in. This 2024 Lennar Inverness II in Wellness Ridge offers 2,872 sq ft on one level, with 3 full baths, a half bath and every upgrade already done, so there is nothing left to buy or install after closing. The open kitchen with induction cooktop and large island looks onto the dining and great rooms, where sliding glass doors open to a covered, screened lanai. The owner's suite has a spa-style bath and custom-built closets with barn-style doors. Two flex rooms are set up as offices and work equally well as a gym, media room or guest space, and the game room comes with its projector. UPGRADES ADDED AFTER THE BUILDER CLOSING: luxury vinyl flooring in place of all carpet, custom closet systems, custom cabinetry in the laundry and pantry, renovated half bath, electric blinds, modern light fixtures, TV accent wall, interior and exterior security cameras, roofline LED lighting, whole-house water softener with triple filtration, reverse osmosis at the kitchen sink, river rock flooring at the entry and lanai, epoxy garage floor with storage rails, and EV charging (Level 1/Level 2, up to 40 amps). FURNISHINGS INCLUDED: living and dining furniture, island stools, office desks, 85-inch and 75-inch TVs, projector, smart washer and dryer, garage refrigerator and freezer, and grill. Beds and additional pieces can stay at the buyer's request. A full inventory and upgrade list is available on request. Wellness Ridge residents enjoy a clubhouse, fitness center, resort-style pool, sports courts, playground and miles of trails, minutes from Lake Louisa State Park and with easy access to Orlando and the attractions. Skip the wait and the extra cost of building new: this home is finished, furnished and ready today.
Additional Information
- Taxes
- $10461
- Taxes
- $1,872
- Minimum Lease
- 8-12 Months
- HOA Fee
- $198
- HOA Payment Schedule
- Monthly
- Location
- Sidewalk, Paved
- Community Features
- Pool, No Deed Restriction
- Property Description
- One Story
- Interior Layout
- Built-in Features, Cathedral Ceiling(s), Eat-in Kitchen, High Ceilings, In Wall Pest System, Kitchen/Family Room Combo, Living Room/Dining Room Combo, Open Floorplan, Pest Guard System, Primary Bedroom Main Floor, Smart Home, Solid Surface Counters, Solid Wood Cabinets, Split Bedroom, Stone Counters, Thermostat, Walk-In Closet(s), Window Treatments
- Interior Features
- Built-in Features, Cathedral Ceiling(s), Eat-in Kitchen, High Ceilings, In Wall Pest System, Kitchen/Family Room Combo, Living Room/Dining Room Combo, Open Floorplan, Pest Guard System, Primary Bedroom Main Floor, Smart Home, Solid Surface Counters, Solid Wood Cabinets, Split Bedroom, Stone Counters, Thermostat, Walk-In Closet(s), Window Treatments
- Floor
- Ceramic Tile, Epoxy, Luxury Vinyl, Vinyl
- Appliances
- Cooktop, Dishwasher, Disposal, Dryer, Freezer, Kitchen Reverse Osmosis System, Microwave, Refrigerator, Tankless Water Heater, Washer, Water Filtration System, Water Purifier, Water Softener
- Utilities
- Cable Available, Electricity Available, Phone Available, Water Available
- Heating
- Central
- Air Conditioning
- Central Air
- Exterior Construction
- Block, Stucco
- Exterior Features
- Lighting, Rain Gutters, Sidewalk
- Roof
- Shingle
- Foundation
- Slab
- Pool
- Community
- Garage Carport
- 2 Car Garage
- Garage Spaces
- 2
- Garage Features
- Covered, Driveway, Electric Vehicle Charging Station(s)
- Elementary School
- Sawgrass Bay Elementary
- Middle School
- Windy Hill Middle
- High School
- East Ridge High
- Pets
- Allowed
- Flood Zone Code
- X
- Parcel ID
- 22-23-26-0010-000-02500
- Legal Description
- WELLNESS RIDGE PHASE 1-A PB 78 PG 53-64 LOT 25 ORB 6286 PG 1582
Listing courtesy of LA ROSA REALTY LLC. 321-939-3748
Mortgage Calculator
StellarMLS is the source of this information via Internet Data Exchange Program. All listing information is deemed reliable but not guaranteed and should be independently verified through personal inspection by appropriate professionals. Listings displayed on this website may be subject to prior sale or removal from sale. Availability of any listing should always be independently verified. Listing information is provided for consumer personal, non-commercial use, solely to identify potential properties for potential purchase. All other use is strictly prohibited and may violate relevant federal and state law. Data last updated on