7731 Trapani Loop, Clermont, FL 34714
- $527,757
- 5
- BD
- 3
- BA
- 2,356
- SqFt
- Sold Price
- $527,757
- List Price
- $527,957
- Status
- Sold
- Days on Market
- 126
- Closing Date
- Jul 10, 2026
- MLS#
- O6367523
- Property Style
- Single Family
- Architectural Style
- Contemporary
- New Construction
- Yes
- Year Built
- 2024
- Bedrooms
- 5
- Bathrooms
- 3
- Living Area
- 2,356
- Lot Size
- 4,800
- Acres
- 0.11
- Total Acreage
- 0 to less than 1/4
- Legal Subdivision Name
- Ridgeview Phase 5
- MLS Area Major
- Clermont
Property Description
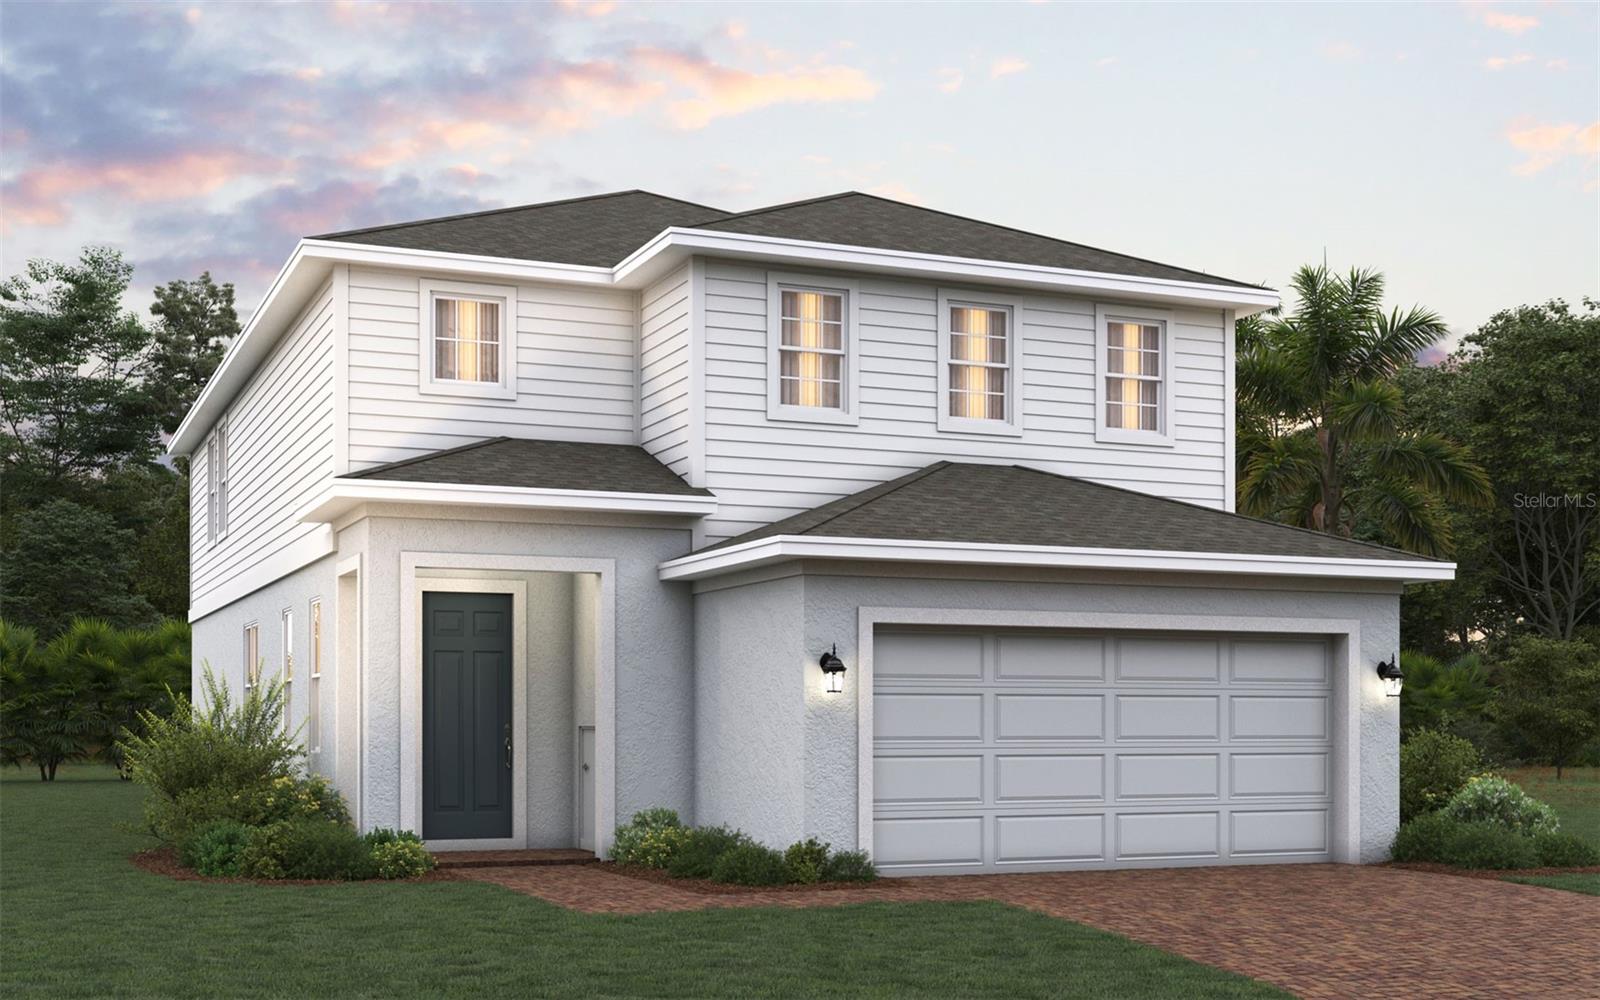
Under Construction. Welcome to this beautiful 5-bedroom, 3-bath residence offering the perfect blend of comfort, style, and privacy. Situated in a desirable community, this spacious two-story home provides an exceptional layout ideal for families, work-from-home professionals, and those who love to entertain. Offers a smart separation of living and sleeping spaces, providing comfort and convenience for every member of the household. This home delivers the space, privacy, and modern comfort you’ve been searching for. Don’t miss your chance to own this exceptional property!
Additional Information
- Minimum Lease
- 8-12 Months
- HOA Fee
- $102
- HOA Payment Schedule
- Monthly
- Maintenance Includes
- Pool
- Location
- Sidewalk
- Community Features
- Deed Restrictions, Fitness Center, Irrigation-Reclaimed Water, Park, Playground, Pool, Sidewalks, Street Lights
- Property Description
- Two Story
- Zoning
- RES
- Interior Layout
- Solid Surface Counters, Thermostat, Walk-In Closet(s)
- Interior Features
- Solid Surface Counters, Thermostat, Walk-In Closet(s)
- Floor
- Carpet, Ceramic Tile
- Appliances
- Dishwasher, Disposal, Microwave, Range, Refrigerator
- Utilities
- Cable Available, Electricity Connected, Public, Sprinkler Meter, Underground Utilities
- Heating
- Central, Electric
- Air Conditioning
- Central Air
- Exterior Construction
- Block, Stucco
- Exterior Features
- Sidewalk, Sliding Doors
- Roof
- Shingle
- Foundation
- Slab
- Pool
- Community
- Garage Carport
- 2 Car Garage
- Garage Spaces
- 2
- Garage Dimensions
- 32x18
- Elementary School
- Sawgrass Bay Elementary
- Middle School
- Windy Hill Middle
- High School
- East Ridge High
- Pets
- Allowed
- Flood Zone Code
- X
- Parcel ID
- 28-23-26-0014-000-49900
- Legal Description
- RIDGEVIEW PHASE 5 PB 83 PG 32-35 LOT 499 ORB 6568 PG 515
Listing courtesy of TRINITY FAMILY BUILDERS LLC. 407-773-0029
Selling Office: PINELOCH INVESTMENTS, INC.Mortgage Calculator
StellarMLS is the source of this information via Internet Data Exchange Program. All listing information is deemed reliable but not guaranteed and should be independently verified through personal inspection by appropriate professionals. Listings displayed on this website may be subject to prior sale or removal from sale. Availability of any listing should always be independently verified. Listing information is provided for consumer personal, non-commercial use, solely to identify potential properties for potential purchase. All other use is strictly prohibited and may violate relevant federal and state law. Data last updated on