1180 Peralta Court, Sanford, FL 32771
- $305,000
- 3
- BD
- 3
- BA
- 1,647
- SqFt




- List Price
- $305,000
- Status
- Active
- Days on Market
- 1
- MLS#
- O6444655
- Property Style
- Townhouse
- Year Built
- 2006
- Bedrooms
- 3
- Bathrooms
- 3
- Baths Half
- 1
- Living Area
- 1,647
- Lot Size
- 1,976
- Acres
- 0.05
- Total Acreage
- 0 to less than 1/4
- Building Name
- Na
- Legal Subdivision Name
- Regency Oaks Unit One
- MLS Area Major
- Sanford/Lake Forest
Property Description
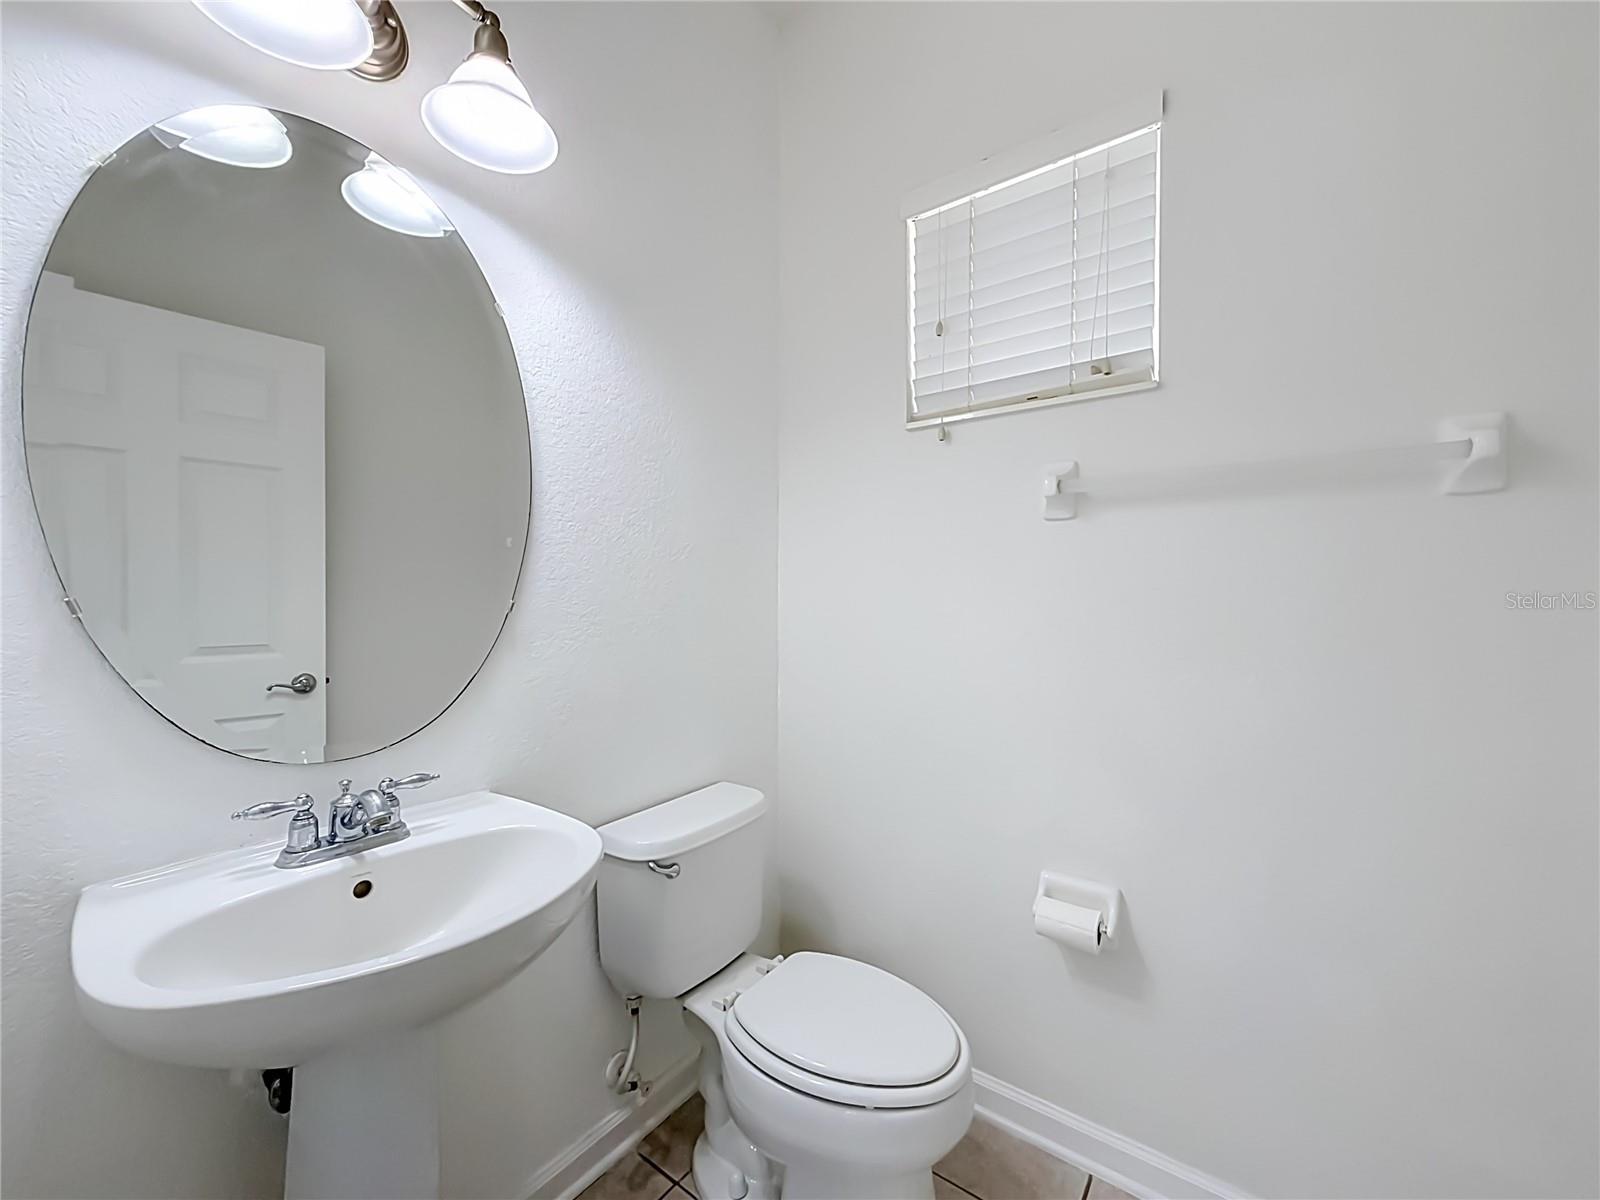
Discover bright, comfortable living in this end-unit townhome in the gated community of Regency Oaks in Sanford. Built in 2006, this three-bedroom home offers 1,647 square feet of living space, an attached one-car garage, and a screened lanai surrounded by mature landscaping. Additional side windows fill the open living and dining areas with natural light, while light wood-look flooring and neutral finishes create a welcoming setting. The kitchen features stainless steel appliances, ample cabinetry and counter space, and a wide pass-through that keeps you connected while preparing meals or entertaining. Sliding glass doors open to the covered, screened lanai with a ceiling fan—an inviting spot for morning coffee or relaxing outdoors. Upstairs, the spacious primary suite features a vaulted ceiling, walk-in closet, and adjoining bathroom with dual sinks and a tub/shower combination. Two additional bedrooms offer flexibility for guests or a home office, and a downstairs half bath adds convenience. Regency Oaks offers gated entry and a community pool, with HOA services that include water, sewer, trash, exterior maintenance, and landscaping. Enjoy a convenient Sanford location near shopping and dining, with access to I-4 and SR 417 for travel throughout Central Florida. Schedule your private showing and explore everything 1180 Peralta Ct has to offer!
Additional Information
- Taxes
- $4978
- Minimum Lease
- 6 Months
- Hoa Fee
- $345
- HOA Payment Schedule
- Monthly
- Maintenance Includes
- Maintenance Structure, Maintenance Grounds, Pest Control, Pool, Sewer, Trash, Water
- Community Features
- Community Mailbox, Deed Restrictions, Gated Community - No Guard, Irrigation-Reclaimed Water, Pool, Sidewalks
- Property Description
- Two Story
- Zoning
- PD
- Interior Layout
- Cathedral Ceiling(s), Ceiling Fans(s), Eat-in Kitchen, High Ceilings, Living Room/Dining Room Combo, PrimaryBedroom Upstairs, Solid Surface Counters, Thermostat, Walk-In Closet(s)
- Interior Features
- Cathedral Ceiling(s), Ceiling Fans(s), Eat-in Kitchen, High Ceilings, Living Room/Dining Room Combo, PrimaryBedroom Upstairs, Solid Surface Counters, Thermostat, Walk-In Closet(s)
- Floor
- Carpet, Ceramic Tile, Vinyl
- Appliances
- Dishwasher, Disposal, Dryer, Electric Water Heater, Exhaust Fan, Microwave, Range, Refrigerator, Washer
- Utilities
- Cable Connected, Electricity Connected, Water Connected
- Heating
- Central
- Air Conditioning
- Central Air
- Exterior Construction
- Block, Stucco, Frame
- Exterior Features
- Private Entrance, Rain Gutters, Sidewalk
- Roof
- Shingle
- Foundation
- Slab
- Pool
- Community
- Garage Carport
- 1 Car Garage
- Garage Spaces
- 1
- Elementary School
- Bentley Elementary
- Middle School
- Markham Woods Middle
- High School
- Seminole High
- Pets
- Allowed
- Flood Zone Code
- X
- Parcel ID
- 28-19-30-5RZ-0000-1290
- Legal Description
- LOT 129 REGENCY OAKS UNIT ONE PB 68 PGS 88 - 92
Listing courtesy of LPT REALTY, LLC. 877-366-2213
Mortgage Calculator
StellarMLS is the source of this information via Internet Data Exchange Program. All listing information is deemed reliable but not guaranteed and should be independently verified through personal inspection by appropriate professionals. Listings displayed on this website may be subject to prior sale or removal from sale. Availability of any listing should always be independently verified. Listing information is provided for consumer personal, non-commercial use, solely to identify potential properties for potential purchase. All other use is strictly prohibited and may violate relevant federal and state law. Data last updated on