Share this with your friends


+14079225936
Real Estate Company
3922 Cedar Hammock Trail, St Cloud, FL 34772
- $360,000
- 3
- BD
- 2
- BA
- 1,895
- SqFt




- List Price
- $360,000
- Status
- Active
- Days on Market
- 109
- Price Change
- ▼ $20,000 1791941885
- MLS#
- O6417320
- Property Style
- Single Family
- Architectural Style
- Florida
- Year Built
- 2007
- Bedrooms
- 3
- Bathrooms
- 2
- Living Area
- 1,895
- Lot Size
- 9,670
- Acres
- 0.22
- Total Acreage
- 0 to less than 1/4
- Legal Subdivision Name
- Stevens Plantation
- MLS Area Major
- St Cloud (Narcoossee Road)
Property Description
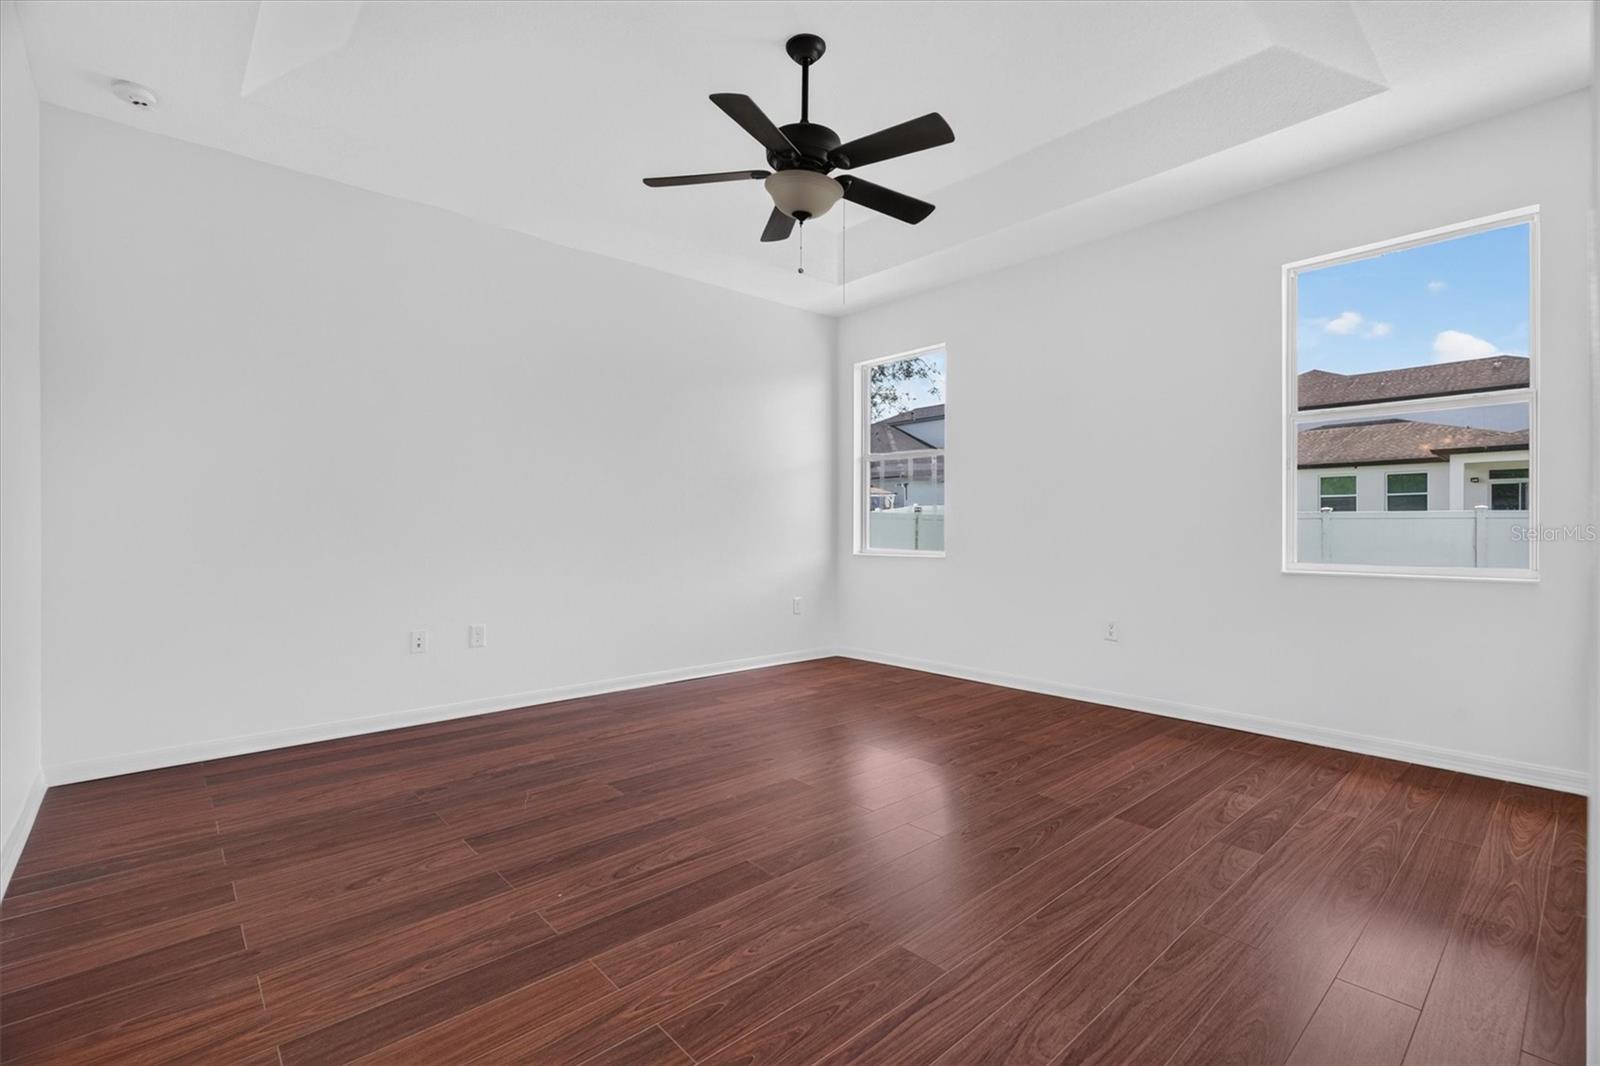
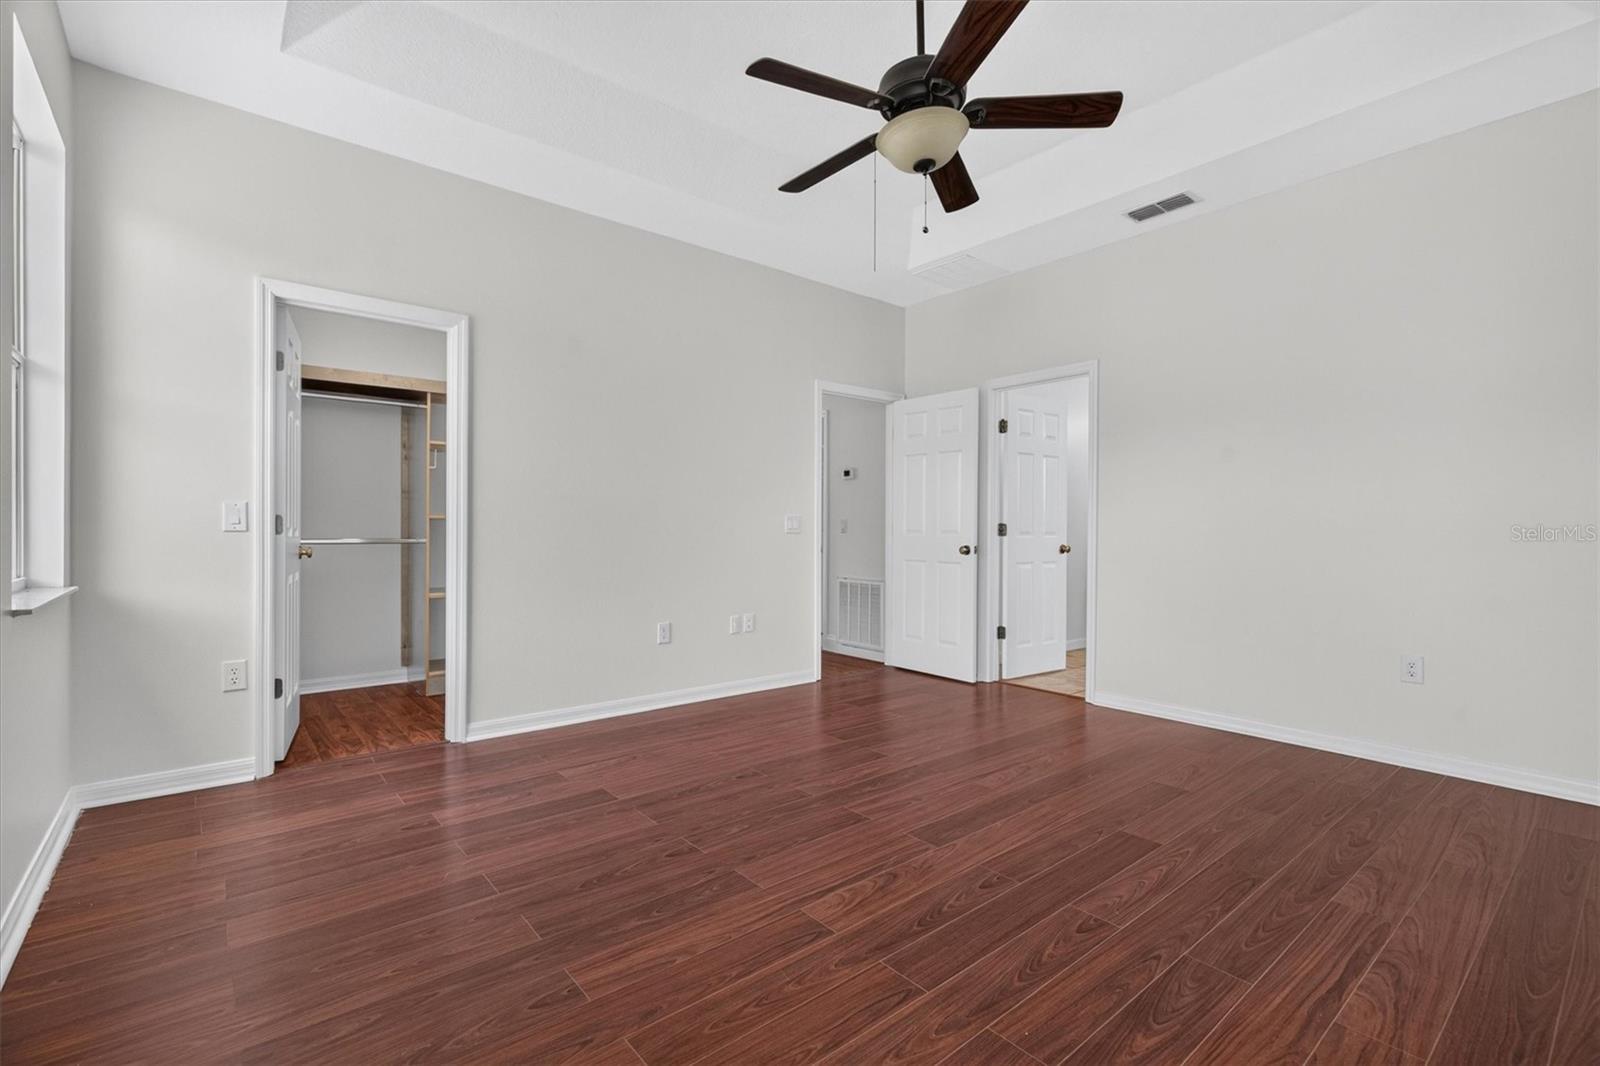
NOW $360,000! With a big backyard, room to spread out, and major updates already done, 3922 Cedar Hammock Trail in St. Cloud’s Stevens Plantation has plenty to love. Tropical landscaping sets the scene for this three-bedroom, two-bath home, while a newer roof, HVAC, and water heater add practical appeal. Inside, natural light fills spacious living and dining areas with the flexibility to create your favorite gathering spot, a cozy reading corner, or room for hosting. The kitchen keeps everyone connected with a breakfast bar, granite countertops, generous cabinet storage, a separate cooktop and wall oven, and a sunny breakfast nook. From weekday breakfasts to a house full of guests, there’s room for everyone. Start your morning with coffee on the covered lanai and end it with dinner on the paver patio. The large fenced backyard offers space for gardening, playing, and enjoying Florida afternoons beneath mature trees. When it’s time to unwind, the spacious primary suite features a walk-in closet, soaking tub, and separate shower. Two additional bedrooms, an indoor laundry room, a side-facing garage, and an extended driveway round out the home. Bring your style, settle in, and make it yours. Take a fresh look at this new price—schedule your private tour today!
Additional Information
- Taxes
- $9721
- Taxes
- $1,804
- Minimum Lease
- 7 Months
- HOA Fee
- $215
- HOA Payment Schedule
- Quarterly
- Community Features
- No Deed Restriction
- Property Description
- One Story
- Zoning
- SPUD
- Interior Layout
- Cathedral Ceiling(s), Ceiling Fans(s), Kitchen/Family Room Combo, Open Floorplan, Split Bedroom, Stone Counters, Thermostat, Walk-In Closet(s)
- Interior Features
- Cathedral Ceiling(s), Ceiling Fans(s), Kitchen/Family Room Combo, Open Floorplan, Split Bedroom, Stone Counters, Thermostat, Walk-In Closet(s)
- Floor
- Laminate, Tile
- Appliances
- Built-In Oven, Cooktop, Dishwasher, Disposal, Microwave, Refrigerator
- Utilities
- BB/HS Internet Available, Cable Available, Electricity Connected, Water Connected
- Heating
- Central
- Air Conditioning
- Central Air
- Exterior Construction
- Block
- Exterior Features
- Sidewalk
- Roof
- Shingle
- Foundation
- Slab
- Pool
- No Pool
- Garage Carport
- 2 Car Garage
- Garage Spaces
- 2
- Garage Features
- Garage Faces Side
- Elementary School
- St Cloud Elem
- Middle School
- St. Cloud Middle (6-8)
- High School
- St. Cloud High School
- Fences
- Vinyl
- Pets
- Allowed
- Flood Zone Code
- X
- Parcel ID
- 15-26-30-0700-0001-1550
- Legal Description
- STEVENS PLANTATION PB 16 PGS 34-41 LOT 155
Listing courtesy of MAINFRAME REAL ESTATE. 407-513-4257
Mortgage Calculator
StellarMLS is the source of this information via Internet Data Exchange Program. All listing information is deemed reliable but not guaranteed and should be independently verified through personal inspection by appropriate professionals. Listings displayed on this website may be subject to prior sale or removal from sale. Availability of any listing should always be independently verified. Listing information is provided for consumer personal, non-commercial use, solely to identify potential properties for potential purchase. All other use is strictly prohibited and may violate relevant federal and state law. Data last updated on