Share this with your friends


+14079225936
Real Estate Company
1659 Canyon Oak Way, Sanford, FL 32771
- $1,895,000
- 4
- BD
- 4
- BA
- 4,188
- SqFt











- List Price
- $1,895,000
- Status
- Active
- Days on Market
- 119
- Price Change
- ▼ $50,000 1789880850
- MLS#
- O6415650
- Property Style
- Single Family
- Year Built
- 2022
- Bedrooms
- 4
- Bathrooms
- 4
- Baths Half
- 1
- Living Area
- 4,188
- Lot Size
- 9,827
- Acres
- 0.23
- Total Acreage
- 0 to less than 1/4
- Legal Subdivision Name
- Sylvan Trails
- MLS Area Major
- Sanford/Lake Forest
Property Description
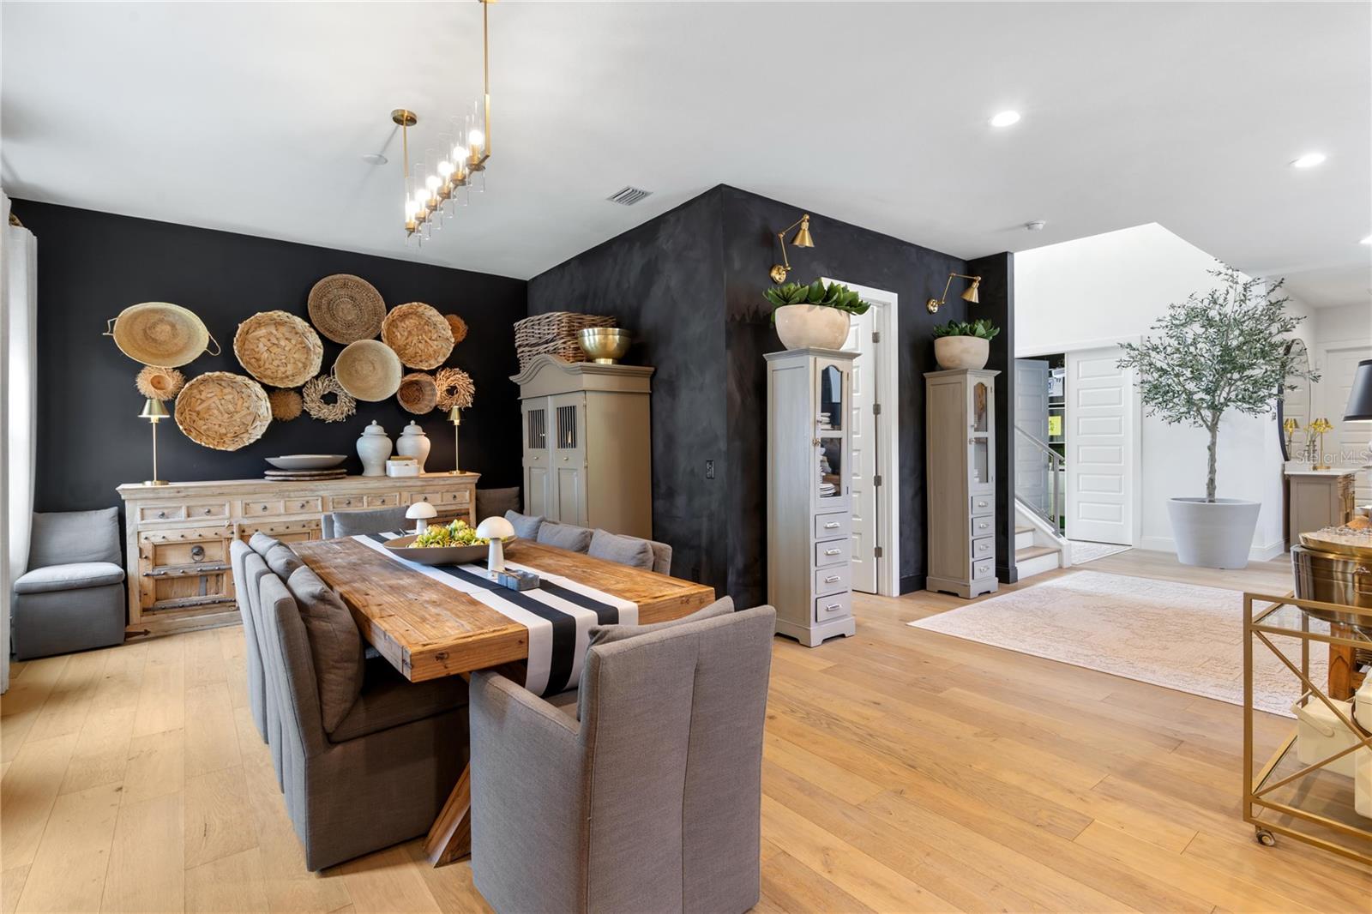
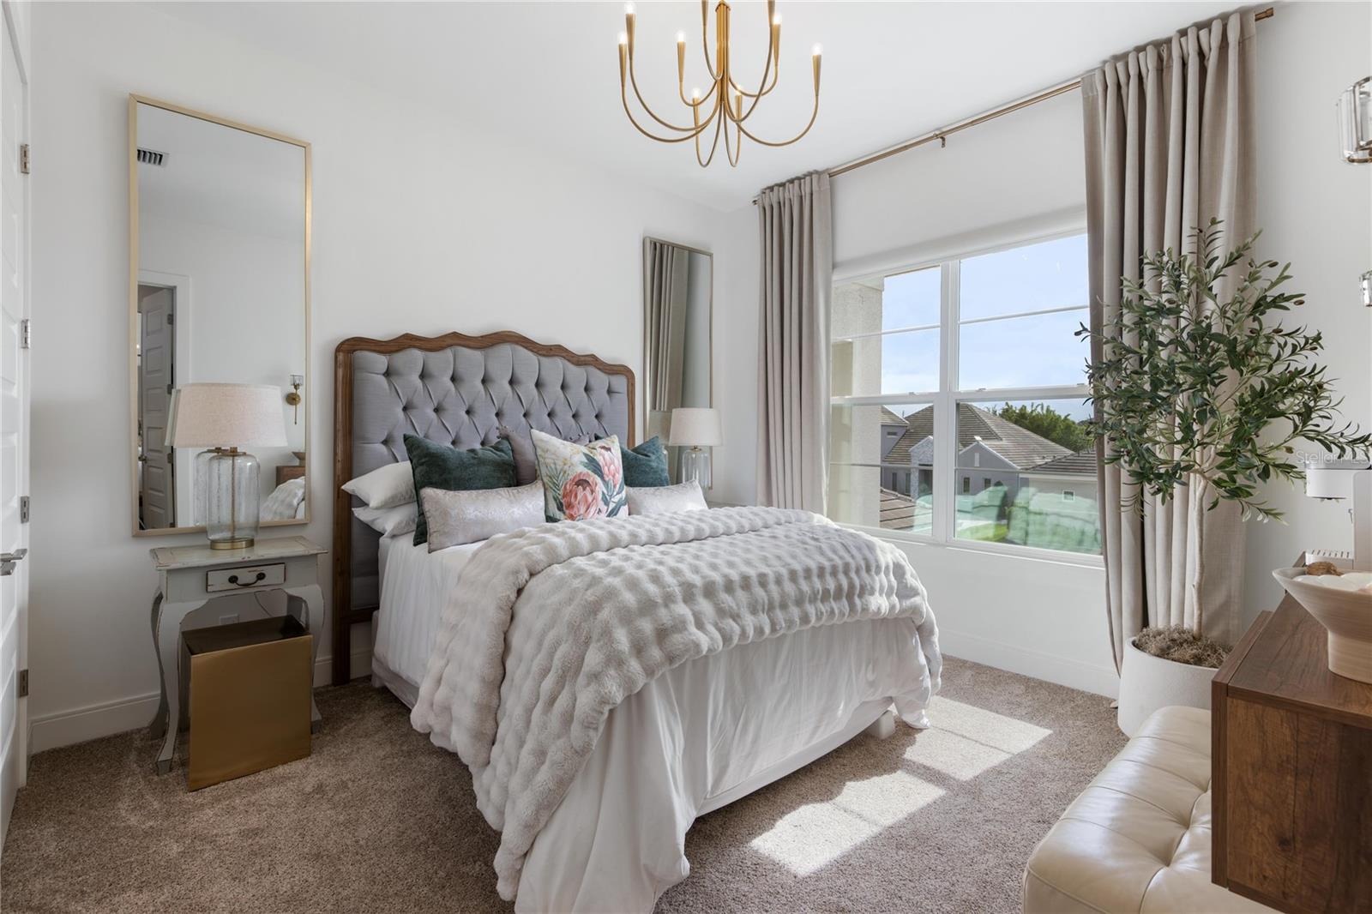
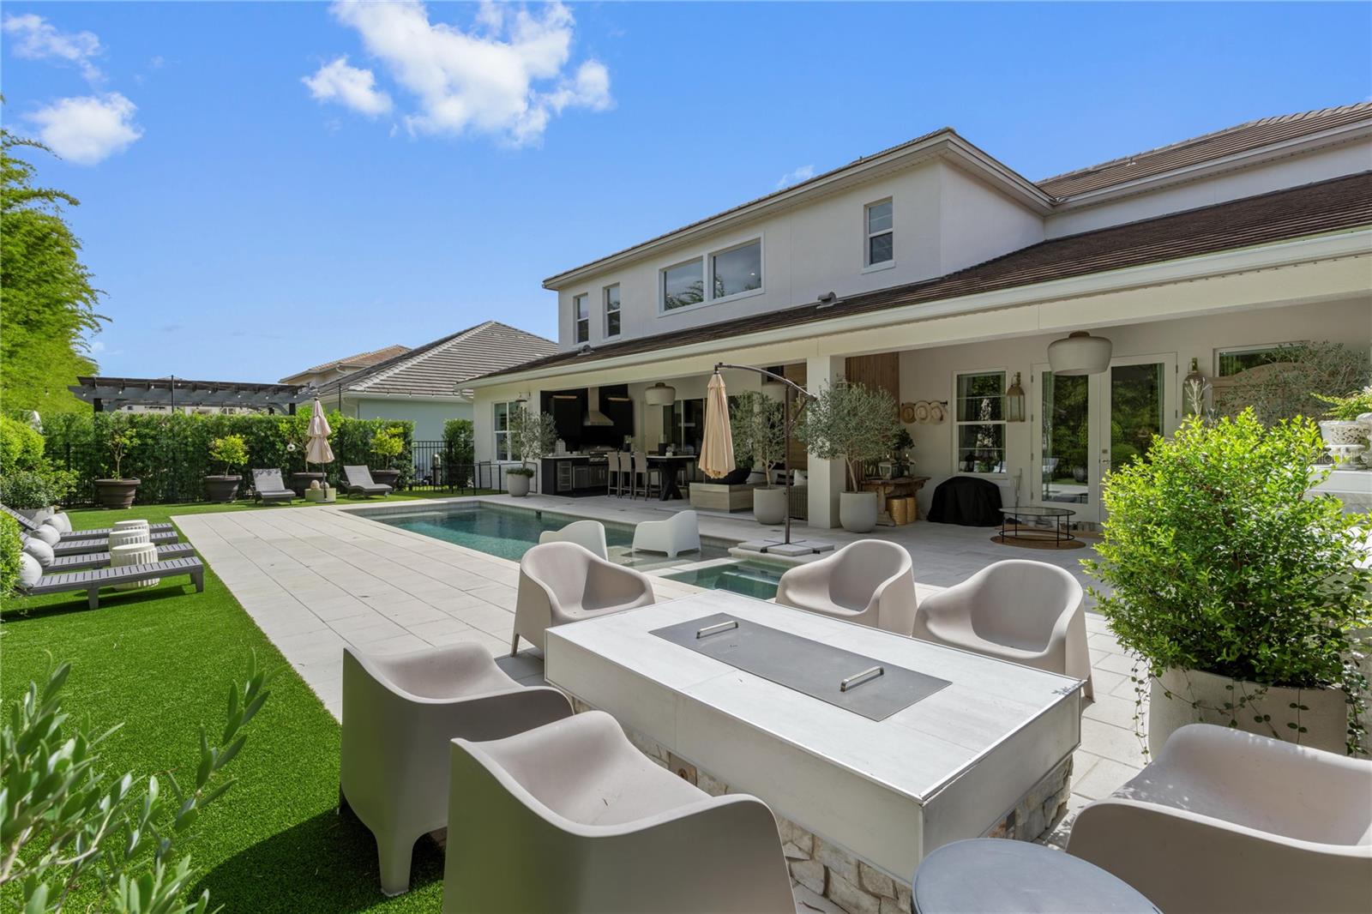
Lavishly designed for modern living and exceptional entertaining, this newer-built residence within the gated community of Sylvan Trails offers nearly 4,200 square feet of refined living space, featuring four bedrooms, 3.5 baths and a seamless blend of elevated design, contemporary comfort and effortless indoor-outdoor living.
Additional Information
- Taxes
- $14651
- Minimum Lease
- 7 Months
- HOA Fee
- $475
- HOA Payment Schedule
- Quarterly
- Maintenance Includes
- Common Area Taxes, Escrow Reserves Fund, Management, Private Road
- Community Features
- Deed Restrictions, Gated Community - No Guard, Street Lights
- Property Description
- Two Story
- Zoning
- PUD
- Interior Layout
- Built-in Features, Ceiling Fans(s), Eat-in Kitchen, High Ceilings, Kitchen/Family Room Combo, Open Floorplan, Primary Bedroom Main Floor, Solid Wood Cabinets, Split Bedroom, Stone Counters, Walk-In Closet(s)
- Interior Features
- Built-in Features, Ceiling Fans(s), Eat-in Kitchen, High Ceilings, Kitchen/Family Room Combo, Open Floorplan, Primary Bedroom Main Floor, Solid Wood Cabinets, Split Bedroom, Stone Counters, Walk-In Closet(s)
- Floor
- Carpet, Hardwood, Tile
- Appliances
- Bar Fridge, Built-In Oven, Convection Oven, Dishwasher, Disposal, Exhaust Fan, Gas Water Heater, Ice Maker, Microwave, Range, Refrigerator, Tankless Water Heater
- Utilities
- BB/HS Internet Available, Cable Connected, Electricity Connected, Natural Gas Connected, Phone Available, Sewer Connected, Underground Utilities, Water Connected
- Heating
- Central, Zoned
- Air Conditioning
- Central Air, Zoned
- Fireplace Description
- Family Room
- Exterior Construction
- Block, Stucco, Frame
- Exterior Features
- Fire Pit, Lighting, Outdoor Kitchen, Private Mailbox
- Roof
- Tile
- Foundation
- Slab
- Pool
- Private
- Pool Type
- Gunite, Heated, Lighting, Salt Water
- Garage Carport
- 3 Car Garage
- Garage Spaces
- 3
- Garage Features
- Driveway, Garage Door Opener, Garage Faces Side
- Garage Dimensions
- 35x22
- Pets
- Allowed
- Flood Zone Code
- X
- Parcel ID
- 36-19-29-520-0000-0030
- Legal Description
- LOT 3 SYLVAN TRAILS PLAT BOOK 84 PGS 94-96
Listing courtesy of PREMIER SOTHEBYS INT'L REALTY. 407-333-1900
Mortgage Calculator
StellarMLS is the source of this information via Internet Data Exchange Program. All listing information is deemed reliable but not guaranteed and should be independently verified through personal inspection by appropriate professionals. Listings displayed on this website may be subject to prior sale or removal from sale. Availability of any listing should always be independently verified. Listing information is provided for consumer personal, non-commercial use, solely to identify potential properties for potential purchase. All other use is strictly prohibited and may violate relevant federal and state law. Data last updated on