636 Bayshore Drive, Tarpon Springs, FL 34689
- $1,540,000
- 4
- BD
- 3
- BA
- 4,220
- SqFt
- Sold Price
- $1,540,000
- List Price
- $1,700,000
- Status
- Sold
- Days on Market
- 283
- Closing Date
- Jul 09, 2026
- MLS#
- TB8416926
- Property Style
- Single Family
- Year Built
- 2001
- Bedrooms
- 4
- Bathrooms
- 3
- Living Area
- 4,220
- Lot Size
- 10,694
- Acres
- 0.25
- Total Acreage
- 1/4 to less than 1/2
- Legal Subdivision Name
- Sunset Hills
- MLS Area Major
- Tarpon Springs
Property Description
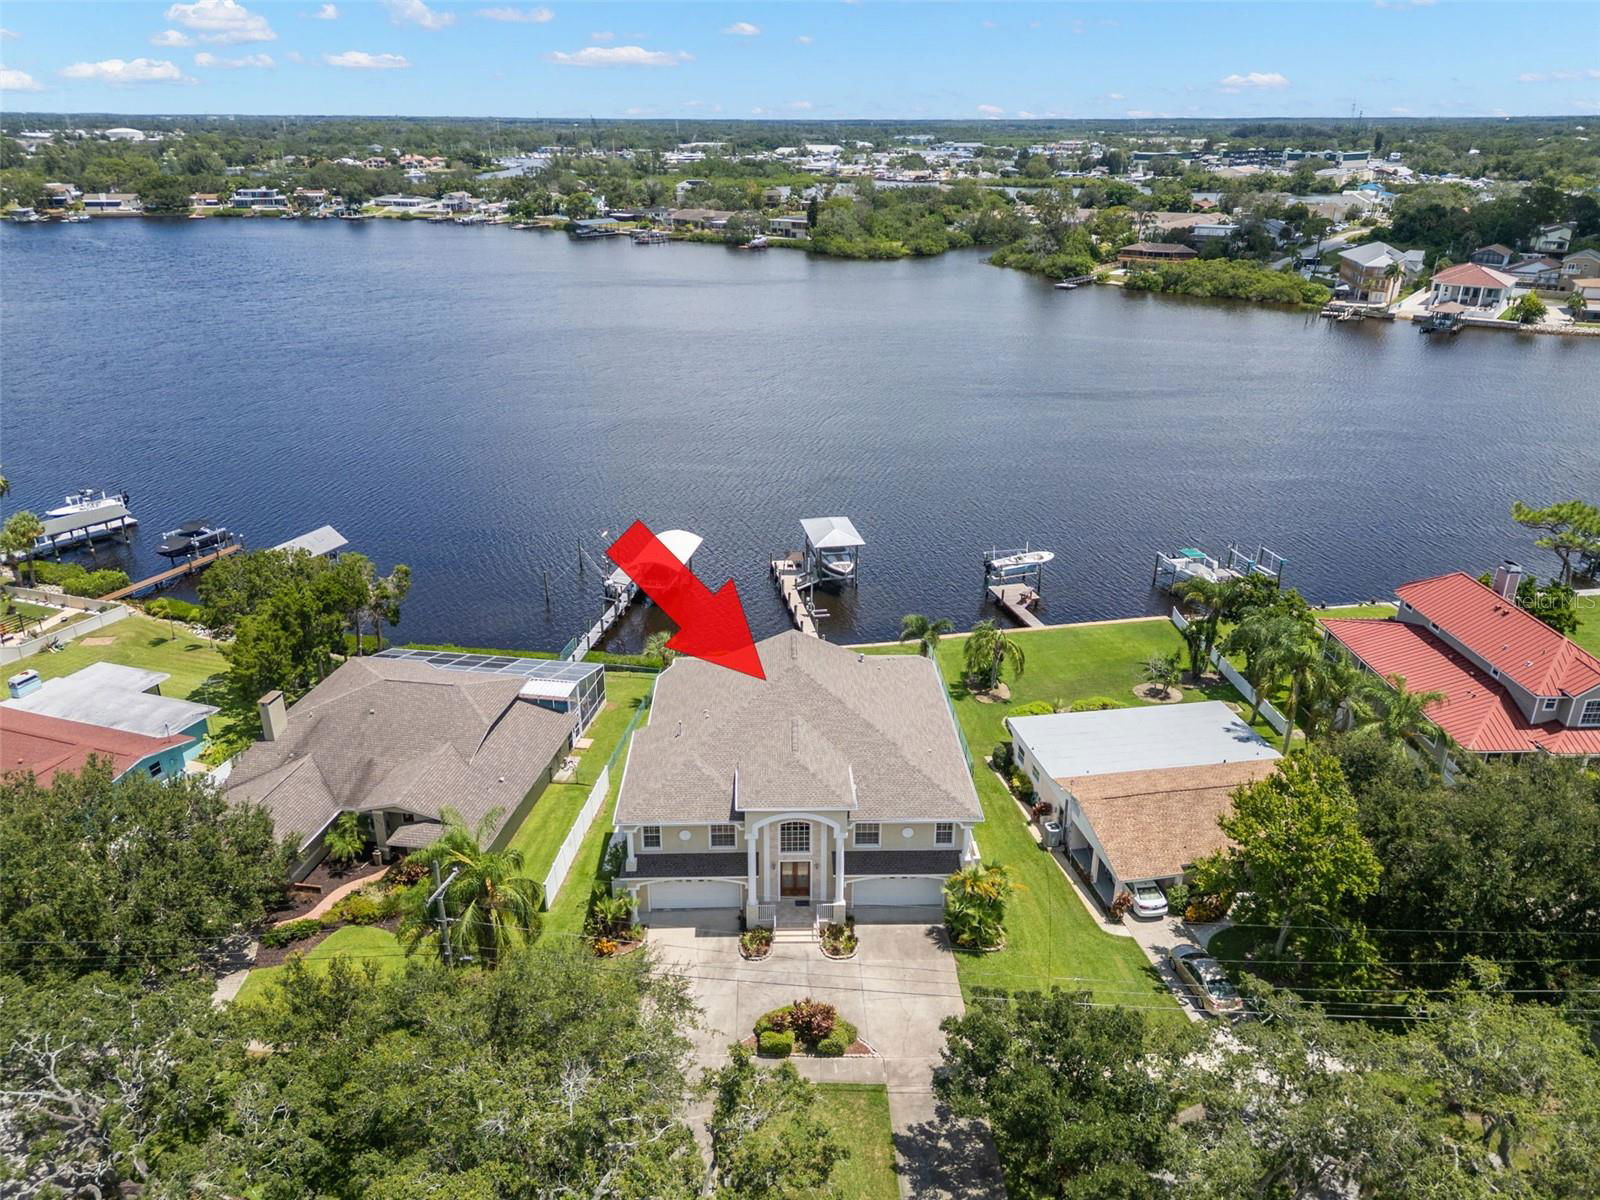
Virtually Staged. One or more photo(s) has been virtually staged. Begin each day feeling relaxed and renewed by the rise of the sun over Kreamer Bayou from your bedroom, lanai, or living room. This timeless waterfront home features two separate living spaces (upstairs and down), ideal for multi-generational living, along with a circular drive and a 4-car garage with epoxy floors, including two oversized garages with private entrances, offering space for vehicles and toys! Situated in an X500 flood zone, this property offers added peace of mind and value, having remained free of floodwaters during recent storms. Designed for comfort and entertaining, the split floor plan is complemented by two expansive screened lanais overlooking the water and pool. The double-door entry opens to a foyer with a chandelier. The first floor offers a flexible layout for a mother-in-law suite, guests, or entertaining, with a spacious bonus room with sliding glass doors leading to patio, pool and spa. An efficiency kitchen with breakfast bar, appliances, and wood cabinetry supports easy poolside entertaining. The bedroom includes a walk-in closet and private patio access, while the full bath serves as a pool bath. Multiple storage closets and an elevator add convenience. Outdoor features include a fenced pool area with travertine decking and walkway to dock equipped with electric, water, fish cleaning station, updated covered 20,000-pound boat lift, and jet ski lift. Seawall replaced in 2018. Upstairs, the main living area features 16-foot vaulted ceilings, oak floors, and pocket sliding glass doors that open completely for seamless indoor and outdoor living during cooler weather. The home is enhanced by recessed lighting, ceiling fans, a gas fireplace, custom built-ins, crown molding, and plantation shutters, with a large screened lanai showcasing landscape water views. The primary suite also offers water views, lanai access, tray ceilings, two walk-in closets, and a spacious en suite with dual vanities, Jacuzzi tub, walk-in shower with bench, and private water closet. The kitchen includes white cabinetry, granite countertops, tile backsplash, breakfast bar, and a water-view nook, along with two pantry spaces. The laundry room features built-ins, a deep sink, and hanging space. A formal dining room with chandelier and arched details opens to the foyer. Two additional upstairs bedrooms with ample closet space, a hall bath, and linen storage complete the layout. Live where others vacation and make this your own private retreat, enjoying all that this exceptional waterfront home has to offer in addition to exploring nearby downtown Tarpon Springs, the historic sponge docks, beaches, dining, and entertainment. This property offers a rare blend of timeless luxury, versatility, and elevated waterfront living.
Additional Information
- Taxes
- $24078
- Minimum Lease
- No Minimum
- Community Features
- No Deed Restriction
- Property Description
- Two Story
- Interior Layout
- Ceiling Fans(s), Crown Molding, Eat-in Kitchen, Elevator, High Ceilings, PrimaryBedroom Upstairs, Solid Wood Cabinets, Split Bedroom, Stone Counters, Walk-In Closet(s)
- Interior Features
- Ceiling Fans(s), Crown Molding, Eat-in Kitchen, Elevator, High Ceilings, PrimaryBedroom Upstairs, Solid Wood Cabinets, Split Bedroom, Stone Counters, Walk-In Closet(s)
- Floor
- Tile, Wood
- Appliances
- Dishwasher, Dryer, Electric Water Heater, Microwave, Range, Refrigerator, Washer
- Utilities
- Cable Available, Electricity Connected, Sewer Connected, Water Connected
- Heating
- Central
- Air Conditioning
- Central Air
- Fireplace Description
- Gas, Living Room
- Exterior Construction
- Block
- Exterior Features
- Sliding Doors
- Roof
- Shingle
- Foundation
- Slab
- Pool
- Private
- Pool Type
- Gunite, In Ground, Outside Bath Access
- Garage Carport
- 4 Car Garage
- Garage Spaces
- 4
- Garage Features
- Driveway
- Elementary School
- Sunset Hills Elementary-Pn
- Middle School
- Tarpon Springs Middle-Pn
- High School
- Tarpon Springs High-PN
- Water Name
- Kreamer Bayou
- Water Extras
- Lift - Covered
- Water View
- Bayou
- Water Access
- Bayou, Gulf/Ocean
- Water Frontage
- Bayou
- Pets
- Allowed
- Flood Zone Code
- X, AE
- Parcel ID
- 11-27-15-87786-022-0130
- Legal Description
- SUNSET HILLS BLK 22, LOT 13 & S 1/2 OF LOT 12
Listing courtesy of KELLER WILLIAMS REALTY- PALM H. 727-772-0772
Selling Office: BHHS FLORIDA PROPERTIES GROUP.Mortgage Calculator
StellarMLS is the source of this information via Internet Data Exchange Program. All listing information is deemed reliable but not guaranteed and should be independently verified through personal inspection by appropriate professionals. Listings displayed on this website may be subject to prior sale or removal from sale. Availability of any listing should always be independently verified. Listing information is provided for consumer personal, non-commercial use, solely to identify potential properties for potential purchase. All other use is strictly prohibited and may violate relevant federal and state law. Data last updated on