Refine Search
Sort by
2218 River Ridge Road, Deland
$530,000
4 Beds ⋅ 3 Baths ⋅ River Rdg SubDv. ⋅ 32720 Zip Code
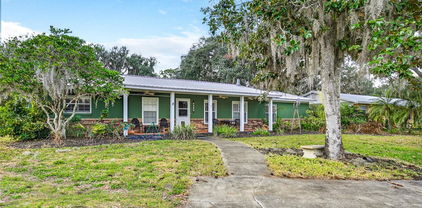
Look no further, this 4 bedroom 3 bath custom built home has it all. Oversized Lot with 103 foot of canal frontage along with boathouse that flows out to the St. Johns River and right around the corner from Lakes Beresford. The home has a metal roof, custom Italian Maple kitchen cabinets, along with tongue and groove knotty pine ceilings in the kitchen. Beautiful builtin made of worm wood. Enjoy the warmth of the brick gas fireplace in the Living room which you will still be in the conversation with the open floorplan and vaulted ceiling's. The oversize lot is perfect for the family pet and summer gatherings where you can enjoy the outside bar which is screened in and there is electric for your favorite sports to play on the TV. Minisplit will keep you cool on those hot days and warm on the cold ones. Double garage/shop for all those projects and storage along with 8x10 rollup doors. The home offers 2 primary bedrooms/bathroom combos. Don't stress over loss of power in the summer storm because the generator will kick on and run the entire home and shop. Dual A/Cs - one for each side of the home. New electrical panel. This home is a must see to appreciate all the custom work and layout. Don't miss out. Schedule your private tour today.

2218 River Ridge Road, Deland

122 Pennyroyal Lane, Deland
$530,000
3 Beds ⋅ 4 Baths ⋅ Victoria Park Increment 02 SubDv. ⋅ 32724 Zip Code
Don’t miss your chance to own this home located on the 18th hole of Victoria Hills golf course! This stunning block construction property features 3 bedrooms, 3.5 bathrooms, and boasts exceptional views of the golf course from one of the neighborhood’s best lots, tucked away at the end of a quiet street. Enjoy a sense of privacy along with all the benefits of community amenities. Built in 2019, the home’s major systems are still in excellent condition. From the moment you enter, you'll notice the spacious open concept design and great outdoor views. The kitchen flows into the living area, while the dining room is surrounded by windows that showcase the picturesque course. The master suite is situated at the back of the house for premium course views as well. Hard flooring runs throughout—no carpet anywhere. One guest bedroom functions as a suite with its own private bath. Schedule a visit today!

122 Pennyroyal Lane, Deland

2004 Beevalley Way, Deland
$528,624
3 Beds ⋅ 4 Baths ⋅ Trinity Gardens Phase 1 SubDv. ⋅ 32724 Zip Code
Under Construction. Discover the Bradlee – a spacious and flexible new home by Trinity Family Builders, available now in the premier community of Trinity Gardens in DeLand, Florida. This thoughtfully designed two-story floor plan offers four bedrooms, two-and-a-half bathrooms, and 2,207 square feet of open-concept living space—perfect for growing families or anyone looking for extra room to live, work, and relax. The Bradlee stands out with its expansive layout and smart design features. A large kitchen with a dedicated dining area anchors the main living space, flowing seamlessly into a generous great room ideal for entertaining or family gatherings. The covered entry provides charming curb appeal, while the covered lanai offers a private outdoor retreat for enjoying Florida’s beautiful weather year-round. Buyers can personalize their home with optional features including an extended covered lanai, a second primary bedroom, or a private mother-in-law suite—making this one of the most versatile floor plans available among new homes in DeLand. Set on spacious 60-foot homesites in Trinity Gardens, the Bradlee includes exclusive features from the Trinity Triple Advantage: The Trinity Package Place with secure outdoor storage and a keypad delivery door, the Trinity Luxury Retreat primary shower suite for spa-like relaxation, and a range of energy-efficient upgrades including R-38 attic insulation, a minimum 16 SEER HVAC system, and MI® high-performance vinyl windows. These energy-saving features help reduce utility costs and increase home comfort, making the Bradlee a smart choice for buyers seeking energy-efficient homes in Florida.

2004 Beevalley Way, Deland

2019 Gracebloom Way, Deland
$525,924
6 Beds ⋅ 4 Baths ⋅ Trinity Gardens Phase 1 SubDv. ⋅ 32724 Zip Code
Under Construction. Welcome to The Sims—where elevated living meets everyday ease in the heart of Trinity Gardens, DeLand’s newest destination for high-quality homes and community connection. Crafted by Trinity Family Builders, a local builder known for thoughtful design, exceptional craftsmanship, and award-winning customer care, this stunning 6-bedroom, 4-bath residence offers a floor plan as flexible as your lifestyle. From the moment you arrive, the Elevation 3 exterior with elegant stonework makes a striking first impression. Step inside to discover a light-filled, open-concept layout with an expansive kitchen that flows seamlessly into the oversized family room—perfect for everything from casual weeknights to hosting game day. A convenient first-floor guest suite with a private bath ensures comfort for visiting friends and family, while the upstairs gathering room is an ideal retreat for movie nights, game tables, or simply unwinding. The spacious primary bedroom suite is your own private oasis, complete with the signature Trinity Luxury Retreat Shower—a spa-inspired experience you’ll look forward to every day. The Trinity Package Place provides secure delivery access and extra outdoor storage, a smart touch that enhances both peace of mind and functionality. Other standout features include an upstairs laundry room, optional home gym, and a covered lanai for enjoying Florida's indoor-outdoor lifestyle. Located in Trinity Gardens, you'll enjoy walkable access to resort-style amenities including a sparkling pool and cabana, dog park, playground, and scenic walking trails that wind past conservation wetlands—all just minutes from Downtown DeLand, I-4, and less than 25 miles from the shores of New Smyrna Beach. Every Trinity Family Builders home includes the Trinity Triple Advantage—energy-smart features, spa-quality bathrooms, and innovative touches like the Package Place—all designed to make your home more efficient, more comfortable, and more you. The Sims is more than a floor plan—it’s a home built for real life, in a community built for living. Schedule your tour today and see why Trinity Family Builders is Central Florida’s trusted choice for better living.

2019 Gracebloom Way, Deland

2770 Mckenzie Road W, Deland
$525,000
3 Beds ⋅ 3 Baths ⋅ N/A SubDv. ⋅ 32724 Zip Code
Step into luxury and freedom with this stunning, brand-new construction home, perfectly blending modern sophistication with country-style space. Situated on a sprawling 1.57-acre lot with no HOA restrictions, this property is a rare find designed for those who want room to breathe, play, and grow. From the moment you walk through the door, you’ll be greeted by a light and bright open floorplan that seamlessly connects your living spaces. Natural light floods the home, highlighting the sleek, contemporary finishes. The heart of the home is a chef’s dream kitchen, boasting Gorgeous, modern design with beautiful cabinetry and expansive countertop space, Premium stainless steel appliances, a large walk-in pantry to keep everything perfectly organized. This thoughtfully laid-out home features 3 spacious bedrooms and 2.5 bathrooms.The Primary Suite is a true retreat, offering an abundance of natural light and a large walk-in closet.The Primary Bath has the feel of Spa-like luxury featuring a large walk-in shower with exquisite custom tile work and modern decor. The Garage Convenience has a unique and highly functional half bath located right in the garage, perfect for washing up after a day working outside or tinkering with tools.The exterior is where your imagination can run wild. With 1.57 acres of mostly cleared, usable land, there is plenty of room to build your dream shop, an extra detached garage, or a resort-style pool. Bring your boat, your RV, your trailers, and all your outdoor toys because there are no restrictions to hold you back! Enjoy the ultimate balance of privacy and convenience. This home is situated just minutes from I-4, making your daily commute a breeze. Whether you are heading to work, taking a day trip to Central Florida’s world-class theme parks, hitting the beaches, or spending an evening exploring the award-winning shops and dining in historic Downtown DeLand, everything is within easy reach. Don't wait for someone else to snap up this slice of Florida paradise. Schedule your private showing today!

2770 Mckenzie Road W, Deland

2142 Saragossa Avenue, Deland
$525,000
4 Beds ⋅ 3 Baths ⋅ 32724 Zip Code
ROOM TO ROAM ON 3.12 ACRES. Tucked at the end of a private road just off Saragossa, this 1974 block and brick home hands you the best of both worlds: the peace and privacy of country living with shopping, restaurants, I 4 and 17/92 all a short drive away. Bring the horses, the chickens, the boat and the toys. On A 3 zoning with better than three acres to spread out, there is finally room for all of it. Step past the covered back porch and you will find a home that has been loved and modernized where it counts. Picture yourself cooling off in your private saltwater POOL, wrapped in a screened enclosure with a paver deck built for weekend cookouts and lazy Florida afternoons. Inside, the oversized primary suite offers a walk-in closet and a single vanity with a dedicated makeup area, while a wood burning fireplace sets the mood on those rare cool evenings. Big ticket updates give you real peace of mind: a 2023 roof, 2022 air conditioning, all new duct work in 2026, plus a new electrical panel, hot water heater and septic drain field in 2024, a serviced well and fresh flooring and paint in 2025. New appliances round it all out in 2026. Add the enclosed two car garage, a dedicated laundry room, a powered shed and a two-bay lean to for all your equipment, and you have a country retreat that simply works. Come see where the pavement ends and your next chapter begins. Schedule your private showing today. Just off I-4 and minutes from historic Downtown DeLand, shopping, dining, and the beaches. Book your showing today. **MLS Info is intended to be correct but is not guaranteed and all information must be verified by buyers.**

2142 Saragossa Avenue, Deland

2409 S Spring Garden Avenue, Deland
$525,000
3 Beds ⋅ 3 Baths ⋅ Saddlehill Estates Unit 02 SubDv. ⋅ 32720 Zip Code
Welcome to 2409 S Spring Garden Ave, DeLand, FL 32720—your dream Florida retreat with NO HOA! Appraised at $575,000 listed below appraised value. This impressive single-family home sits on a generous 1.22-acre lot, offering privacy, freedom, and endless possibilities. With 3 spacious bedrooms, 3 full bathrooms, and over 2,497 square feet of living space, this property is designed for comfort and versatility. Step inside to discover a large living room, a separate great room, a formal dining area, and a bright Florida room—perfect for relaxing or entertaining. The flexible floor plan includes an additional bonus area, ideal for a home office, gym, or playroom. The heart of the home flows seamlessly to the outdoors, where you’ll find a sparkling screened-in, paved pool—your own private oasis for year-round enjoyment. Enjoy the freedom of no HOA restrictions—bring your boat, RV, or start your dream garden! The expansive lot offers plenty of space for outdoor activities, pets, or future expansion. Conveniently located just minutes from historic downtown DeLand, you’ll have easy access to local favorites like Publix Super Market at Country Club Corners, Walmart Supercenter, Sonny’s BBQ, and Dunkin’. Outdoor lovers will appreciate the proximity to Lake Beresford Park and the St. Johns River for boating and recreation. Experience the best of Florida living—space, privacy, and flexibility—all without HOA fees or rules. Don’t miss this rare opportunity! Schedule your private showing today!

2409 S Spring Garden Avenue, Deland

179 Birchmont Drive, Deland
$525,000
3 Beds ⋅ 3 Baths ⋅ Victoria Park Increment 03 SubDv. ⋅ 32724 Zip Code
Welcome to your dream home in the heart of Victoria Hills, one of Central Florida’s most desirable golf communities. Perfectly situated on the 7th tee box, this meticulously maintained home offers breathtaking views of the fairway, stunning sunsets, and peaceful ambiance of golf course living. This 3 bedroom, 3 bathroom home boasts over 2300 square feet of beautifully designed living space, not including a covered screened porch. Step inside to discover bright, open concept floor plan with high ceilings 8 foot doors throughout and tile floors. The kitchen is a chefs delight, featuring granite countertops, stainless steel appliances, large center island and custom cabinetry. The adjoining dining area and spacious living room provide for the perfect layout for entertaining, all while overlooking your private, screened lanai and the golf course. Retreat to the expansive master suite offering golf course views, a tray ceiling, spa like en-suite bath with dual vanities, walk in shower and a generous walk in closet. Two additional bedrooms are perfectly separated from the master suite offering comfort and privacy for visitors or multi-generational living. A flex room/den adds even more versatile space. Additional features, 3 car garage with work bench, interior laundry room with cabinetry, sink and small closet. Exterior security cameras and reclaimed water irrigation system. Victoria Park has resort style amenities including the Ron Garl designed 18 hole championship golf course, community pools, clubhouse and restaurant, fitness center, tennis, pickleball courts, walking trails, water features, and playgrounds. The Village center has shops, restaurants and medical offices. Located just minutes to downtown Deland, Stetson University, Publix, easy access to I-4/to Orlando or Daytona Beach.

179 Birchmont Drive, Deland

1265 Eggleston Drive, Deland
$525,000
3 Beds ⋅ 3 Baths ⋅ Victoria Gardens Ph 5 SubDv. ⋅ 32724 Zip Code
DeLand | Meticulously maintained and original owner - this 2018 Kolter "Siena model" home with a private conservation view within the 55+ Cresswind at Victoria Gardens subdivision is move-in ready! This Light & Bright 3 bedroom 3 bathroom plus Den layout offers a 25’ x 16’ screen covered porch that overlooks the natural preserve. Features include ceramic tile flooring as well as engineered wood floors, Double Pane windows, tray ceilings, recessed lighting, Plantation style shutters. Kitchen offers 42” wood cabinets w/ above cabinet lighting, Pull-out shelving, tile backsplash, Quartz countertops, large breakfast island w/ pendant lighting above & stainless steel appliances including a 5-burner natural gas convection cooktop with double oven/ microwave. Built-ins to accommodate cookbooks and window seat in the kitchen and a custom lighted built-in located in the living room . The owner’s suite offers wood flooring and ceramic tile in the bathroom, large walk-in closet with built-in system, tray ceiling, & a conservation view. En-suite bedroom w/ bathroom has a large walk-in shower , quartz vanity. Utility room offers a laundry tub, storage cabinets. You will enjoy relaxing or entertaining on your spacious screen enclosed covered patio with the scenic conservation area view. The 21’ x 21" garage has an epoxy floor finish, fully insulated with mini split A/C and wall to wall cabinets for ample storage. Additional features include: central Vac system and whole house water conditioner. Victoria Garden residents have access to their own Private Clubhouse. Association fee includes: lawn care, cable TV, high speed internet, reclaimed water irrigation and access to all community amenities. Neighborhood is within 1 mile of I-4 that offers great access to the east coast beaches, Orlando (40 minutes), 3 International airports within 1 hour, and Historic Downtown DeLand for shopping and entertainment.

1265 Eggleston Drive, Deland

2530 E New York Avenue, Deland
$520,000
3 Beds ⋅ 2 Baths ⋅ Assessors Winnemissett SubDv. ⋅ 32724 Zip Code
Don't miss this rare opportunity to own a beautifully updated home with private lake access to Lake Winnemissett. Situated on over an acre beneath majestic oak trees, this 3-bedroom, 2-bath property offers the perfect blend of privacy, comfort, and Florida outdoor living. Inside, you'll find an open split-bedroom floor plan featuring custom crown molding, quartz countertops, black stainless steel appliances, luxury vinyl flooring, ceramic plank tile bathrooms, and expansive windows that fill the home with natural light while showcasing the peaceful surroundings. Major updates include a roof installed in 2017, HVAC system replaced in 2021, brand-new septic tank and drain field in 2025, and new sprinkler system installed in 2025. The garage and detached shed/exterior office space have both been upgraded with new AC systems and new carpet, creating comfortable, flexible spaces perfect for a home office, gym, workshop, or additional storage. Step through the French doors to your private outdoor retreat featuring a sparkling in-ground pool, fully fenced pool area, expansive covered paver patio, and plenty of space to relax or entertain. Pool pump replaced in 2023. With two storage sheds, a two-car garage, lake access, and extensive recent upgrades, this property truly captures the best of Florida living.

2530 E New York Avenue, Deland

1475 Clark Bay Road, Deland
$520,000
3 Beds ⋅ 2 Baths ⋅ Lungren Unrec SubDv. ⋅ 32720 Zip Code
One or more photo(s) has been virtually staged. KEEP YOUR CASH need $10,000 Back at Closing OR a Rate Buy-Down? Done. (Thanks to $10,000 from the Seller). Brand new fresh exterior paint. Escape the noise and reclaim your freedom! Situated on just over 10 acres of quiet countryside, this stunningly remodeled retreat offers the rare luxury of modern sophistication without the oversight of an HOA. The home has been meticulously reimagined, stripped to the studs, and reborn with a designer’s eye. Step inside to an expansive open-concept living space anchored by vaulted ceilings and luxury vinyl flooring throughout the entire home. At the heart of the remodel is a gourmet kitchen built for both scale and soul. It’s a space designed for gathering, offering a seamless flow into the living areas and easy access to your sprawling acreage. Beyond the main living area, the thoughtful floor plan offers a Primary Suite, a true retreat featuring an en-suite bathroom, designed with modern finishes and high-end fixtures. Guest Wing, features two additional spacious bedrooms that offers flexibility for family or guests, sharing a beautifully updated second bathroom. Study/Office is a dedicated workspace is ideal for the remote professional or a quiet library, providing a productive environment without sacrificing the home's open feel. Top it off, Fiber Optic internet access was recently added. Outside, the possibilities are as vast as the acreage itself. Whether you envision a massive garden, custom workshop, this property provides the canvas to live freely! Bring your horses and cattle! For a complete list of all the upgrades, call your realtor!

1475 Clark Bay Road, Deland

1581 S Montgomery Street, Deland
$520,000
6 Beds ⋅ 4 Baths ⋅ Holiday Hills SubDv. ⋅ 32720 Zip Code
New Construction-completed! WHOLE DUPLEX for sale!! Six bedrooms, four bathrooms, and a total of 2,324 square feet of living space. Unit A is already rented, and unit B is vacant-waiting for you. This is perfect for an individual who wants to live in one unit and rent the other to collect income, or for an investor looking to maximize rental income on both units. On Public water and private septic sewer and no HOA. Both units have their own separate utility meters and large backyards. Washer and dryer inside. This duplex was built with the utmost care and quality by a seasoned developer and its location was thoughtfully sought out with being only five minutes from the highway, three minutes from Publix, Starbucks, Chickfil-a, shopping and fantastic schools! This opportunity wont last long, call today for a tour.

1581 S Montgomery Street, Deland

410 E Victoria Trails Boulevard, Deland
$520,000
5 Beds ⋅ 3 Baths ⋅ Victoria Park Increment 04 North SubDv. ⋅ 32724 Zip Code
**MOTIVATED SELLERS** NEW ROOF 08/2025 & PRICE IMPROVEMENT** Welcome to this beautifully maintained 5-bedroom, 3-bathroom home with a 3-car garage, ideally situated in the desirable Victoria Park community. This stunning single-story home offers a spacious and open floor plan with tile flooring throughout, high ceilings, and elegant crown molding for a refined touch. Surround sound in the living area perfect for movie nights. Enjoy multiple living areas including a formal dining room, formal living room, and a large family room, perfect for entertaining. The gourmet kitchen overlooks the main living spaces, making it ideal for gatherings and everyday living. Washer & Dryer, Hot water heater are 10 mos. old and convey. Tons of upgrades too many to mention. The owner’s suite is a true retreat, featuring a spacious bedroom, oversized walk-in closet, and a luxurious bathroom with a separate soaking tub, walk-in shower, dual vanities, and a private water closet. A Jack-and-Jill bathroom connects two of the secondary bedrooms, offering both convenience and privacy. Step outside through French doors to a screened-in lanai, perfect for enjoying the Florida lifestyle with no rear or side neighbors and mature landscaping providing peace and privacy. Located just minutes from shopping, dining, and major highways, this home also includes access to fantastic community amenities such as a resort-style pool, playground, and clubhouse. Don’t miss your opportunity to own this exceptional home in one of the area's most desirable neighborhoods!

410 E Victoria Trails Boulevard, Deland

675 Birdswill Lane, Deland
$519,990
4 Beds ⋅ 3 Baths ⋅ Trinity Gardens Ph 1 SubDv. ⋅ 32724 Zip Code
Welcome to our only Monticello plan in the exciting new Trinity Gardens Community - featuring a 2nd floor Bonus Room and serene conservation views! This expansive home offers a thoughtfully designed open-concept layout with soaring 9'4" ceilings on 1st floor, 4 spacious bedrooms, 3 full baths, and a 3-car garage. The versatile separate Living Room provides additional gathering space, and the second-floor Bonus Room—with its walk-in closet and full bath—can serve as a fifth bedroom, guest suite, or media room. The Deluxe kitchen is a chef’s dream, featuring 42" cabinetry with crown molding, quartz countertops, a stylish tile backsplash, and stainless steel appliances including a built-in oven and cooktop. Enjoy seamless indoor-outdoor living with a spacious Family Room that opens to a covered rear lanai and a private backyard—ideal for entertaining. Elegant tile flooring flows through the 1st floor main living areas, and window blinds are included throughout for move-in-ready comfort. Future Community amenities will include Resort-style pool with shaded cabana seating, Dog Park, Walking Trail with fitness equipment, and Playground. The beautiful Trinity Gardens Community is situated in a prime location - just minutes from I-4 and a short drive to Downtown DeLand. **Furniture and decor items shown in photos are not included in Sale.

675 Birdswill Lane, Deland

807 Liliana Drive, Deland
$518,620
3 Beds ⋅ 4 Baths ⋅ Reserve At Victoria SubDv. ⋅ 32724 Zip Code
Flexibility is core to the layout this one-story, 3-Bedroom home. The centrally located island Kitchen anchors the Madison, and the Great Room, Dining area and Flex space can serve both casual and formal living. One example is to utilize the Flex space as a formal Dining Room, allowing you to expand the Great Room and use the Dining area for cards, games or billiards. The secondary bedrooms are located in the front of the Madison, with the Owner’s Suite comfortably tucked off the Great Room in the rear. Highlights of this sanctuary include a tray ceiling, split vanities, and wrap-around Walk-In Closet. Discover Reserve at Victoria, a vibrant new home community in DeLand, Florida, just 10 minutes from downtown DeLand and Stetson University. This prime location offers easy access to Daytona Beach, New Smyrna Beach, and Orlando, plus a wealth of dining, shopping, and entertainment options nearby. Designed for an active lifestyle, the community features a resort-style pool, a modern fitness center, a welcoming clubhouse for social events, three pickleball courts, and a playground for families. Nature lovers will appreciate the nearby trails, preserves, parks, lakes, and natural springs, perfect for outdoor activities year-round. With energy-efficient, low-maintenance homes and a friendly neighborhood environment, Reserve at Victoria appeals to a wide range of buyers seeking quality living and convenience in Central Florida. Photos of a decorated model home are for reference only. Actual home will differ.

807 Liliana Drive, Deland

1061 Torchwood Drive, Deland
$518,000
4 Beds ⋅ 3 Baths ⋅ Longleaf Plantation Unit 03 SubDv. ⋅ 32724 Zip Code
Welcome to the home where every day feels like the weekend. This 4-bedroom, 3-bath stunner with over 2,800 sq ft brings the perfect mix of comfort, character, and just the right amount of “wow.” From the moment you walk in, you’re greeted by soaring ceilings, natural light, and a cozy brick fireplace that practically begs for movie nights and lazy Sundays. The open layout flows effortlessly, making it easy to host everything from holiday gatherings to casual get-togethers. The kitchen? Sleek, stylish, and ready for action with modern finishes and plenty of space to cook, snack, and socialize all at once. Now let’s talk about your at-home retreat—because this backyard delivers. A 14-foot heated, covered swim spa means workouts, relaxation, and fun are always on the schedule, no matter the season. And just when you think it couldn’t get better… it does. You’ve got a 12x16 shed PLUS an almost 20x20 studio that’s basically a blank canvas for your lifestyle—dream gym, creative studio, home office, she shed, man cave… you name it. Sitting on over half an acre, there’s room to breathe, play, and truly enjoy your space—all tucked inside a quiet community with a super low optional HOA. Oh—and the peace of mind? Covered. With a new roof (2022), new A/C (2023), new windows (2020), updated electrical sub panel (2022), well pump for watering lawn (2025) and New irrigation system (2025) the hard work is already done. This isn’t just a home… it’s your next favorite place to be.

1061 Torchwood Drive, Deland

2007 Gracebloom Way, Deland
$517,400
6 Beds ⋅ 4 Baths ⋅ Trinity Gardens Phase 1 SubDv. ⋅ 32724 Zip Code
Under Construction. Welcome to The Sims—where elevated living meets everyday ease in the heart of Trinity Gardens, DeLand’s newest destination for high-quality homes and community connection. Crafted by Trinity Family Builders, a local builder known for thoughtful design, exceptional craftsmanship, and award-winning customer care, this stunning 6-bedroom, 4-bath residence offers a floor plan as flexible as your lifestyle. From the moment you arrive, the Elevation 2 exterior makes a striking first impression. Step inside to discover a light-filled, open-concept layout with an expansive kitchen that flows seamlessly into the oversized family room—perfect for everything from casual weeknights to hosting game day. A convenient first-floor guest suite with a private bath ensures comfort for visiting friends and family, while the upstairs gathering room is an ideal retreat for movie nights, game tables, or simply unwinding. The spacious primary bedroom suite is your own private oasis, complete with the signature Trinity Luxury Retreat Shower—a spa-inspired experience you’ll look forward to every day. The Trinity Package Place provides secure delivery access and extra outdoor storage, a smart touch that enhances both peace of mind and functionality. Other standout features include an upstairs laundry room, optional home gym, and a covered lanai for enjoying Florida's indoor-outdoor lifestyle. Located in Trinity Gardens, you'll enjoy walkable access to resort-style amenities including a sparkling pool and cabana, dog park, playground, and scenic walking trails that wind past conservation wetlands—all just minutes from Downtown DeLand, I-4, and less than 25 miles from the shores of New Smyrna Beach. Every Trinity Family Builders home includes the Trinity Triple Advantage—energy-smart features, spa-quality bathrooms, and innovative touches like the Package Place—all designed to make your home more efficient, more comfortable, and more you. The Sims is more than a floor plan—it’s a home built for real life, in a community built for living. Schedule your tour today and see why Trinity Family Builders is Central Florida’s trusted choice for better living.

2007 Gracebloom Way, Deland

1504 Ginger Snap, Deland
$516,500
4 Beds ⋅ 3 Baths ⋅ Cross Creek Ph 03 SubDv. ⋅ 32720 Zip Code
Welcome to this beautifully upgraded custom residence located on a quiet cul-de-sac in the highly desirable Cross Creek community of DeLand, offering an exceptional blend of architectural detail, comfort, and location. From the moment you enter, you’ll notice tray ceilings, crown molding, engineered hardwood flooring, and an open layout filled with natural light. The true focal point of the home is the stunning chef’s kitchen, featuring quartz countertops, 42-inch cabinetry, stainless steel appliances, a custom range hood, designer backsplash, breakfast nook, and expansive prep space, all designed to anchor the home and flow seamlessly into the main living and entertaining areas. The adjacent family room showcases elegant tray ceilings and a built-in entertainment unit, creating a perfect gathering space. The spacious owner’s suite serves as a private retreat with refined ceiling detail and a luxurious ensuite bath complete with dual granite vanities, a standalone soaking tub, glass-enclosed walk-in shower, and walk-in closet. Additional highlights include French doors, a spacious interior laundry room with utility sink, and refined finishes throughout. Step outside to the covered and screened patio overlooking a large, fully fenced backyard, ideal for relaxing or entertaining. The home also features a large driveway and side-entry garage, enhancing both curb appeal and functionality. Ideally located just minutes from historic downtown DeLand’s vibrant shops, dining, and cultural attractions, and within convenient driving distance to Daytona Beach, New Smyrna Beach, major highways, hospitals, and Orlando area amenities, this home offers the perfect balance of privacy, luxury, and accessibility.

1504 Ginger Snap, Deland

1980 Greenborough Loop, Deland
$515,990
4 Beds ⋅ 4 Baths ⋅ Trinity Gardens Ph 1 SubDv. ⋅ 32720 Zip Code
Under Construction. Introducing the stunning new Magnolia plan—where modern design meets everyday comfort! This spacious 4 Bedroom, 3.5 Bath home features an open-concept layout with a first-floor Guest Suite/4th Bedroom complete with a full bath and walk-in closet, ideal for hosting visitors. Enjoy effortless indoor-outdoor living with an expanded covered rear Lanai off the Dining area, perfect for entertaining. The home impresses with beautiful tile flooring in 1st floor main living areas, soaring 9'4" first floor ceilings, and a deluxe / gourmet kitchen boasting 42" cabinets, quartz countertops, tile backsplash, cooktop and built-in oven, a large pantry closet, and center island. Upstairs, the luxurious Primary Suite includes a spa-like en-suite bathroom with oversized walk-in closet, dual sinks, quartz counters, and a walk-in tiled shower. Additionally, a spacious Loft offers a second Gathering space for added flexibility. With attractive landscaping and brick paver driveway and walkway, this home is as stylish outside as it is inside! Future Community amenities will include Resort-style pool with shaded cabana, Dog Park, Walking Trail with fitness equipment, and Playground. The beautiful Trinity Gardens Community is situated in a prime location - just minutes from I-4 and a short drive to Downtown DeLand.

1980 Greenborough Loop, Deland

1676 Andover Ridge Drive, Deland
$515,700
5 Beds ⋅ 4 Baths ⋅ Andover Ridge SubDv. ⋅ 32720 Zip Code
Under Construction. Welcome to Andover Ridge, a charming community offering a peaceful and picturesque setting in Deland, FL. This highly sought-after neighborhood provides the perfect balance of suburban tranquility with easy access to nearby shopping, dining, and entertainment options. With its beautiful homes and serene surroundings, Andover Ridge offers an ideal location for families, professionals, and anyone looking for a welcoming and connected community. This two-story floor plan, designed for both elegance and functionality, offers a perfect blend of modern features and flexible living space. The exterior is highlighted by a beautiful stone-accented front elevation, enhanced further by driveway pavers and an inviting entry walk paver that adds charm and curb appeal. Upon entering the home, you're immediately greeted by a versatile flex room and a convenient powder bathroom to the left. Continuing down the entryway, you’ll find the expansive great room, boasting over 387 square feet, which seamlessly connects to the gourmet kitchen and breakfast nook, creating an open and inviting space. The kitchen is equipped with top-tier gourmet appliances, perfect for any home chef. The great room and kitchen flow directly onto a charming patio, extending your living space and offering an ideal area for outdoor relaxation. On the first floor, you'll also find a guest suite complete with a full bath, offering privacy and convenience for visitors or family members. Upstairs, the second floor mainly consists of the home’s bedrooms and bathrooms, including a grand owner’s suite with a spacious walk-in closet and luxurious bath. A functional loft area adds flexibility to the floor plan, offering additional living space for a media room, play area, or home office. The modern layout includes a dedicated laundry room for added convenience. This home features extensive ceramic tile flooring throughout the main areas, adding beauty and easy maintenance. Blinds throughout the interior provide both privacy and style. The home also includes a professionally designed landscape with an irrigation system, ensuring a lush, green yard all year round. Experience the perfect combination of comfort, style, and convenience in this beautiful home—where every detail is designed to fit your lifestyle. CBS construction with full builder warranties.

1676 Andover Ridge Drive, Deland

1174 Avery Meadows Way, Deland
$515,000
3 Beds ⋅ 3 Baths ⋅ Victoria Gardens Ph 6 Rep SubDv. ⋅ 32724 Zip Code
Victoria Gardens Sienna floor plan is a 50+ community and this home is on a key waterfront lot with amazing views. An additional 5 feet was added to the original floor plan allowing for extra windows, extra light, and an eat-in kitchen. 24" polished porcelain tiles throughout. This home has a wide open floor plan with tray ceilings and a split bedroom plan. Solid wood cabinets in the kitchen with a huge island including stainless steal upgraded appliances and touch-less faucet and built in trash cabinet. The home has been upgraded with a tankless hot water heater for instant hot water and water filtration system. Beautiful views of the water from the master bedroom, a huge bathroom with a walk in shower and double vanities as well as an oversized walk in closet. The home has been loaded with upgrades and the office could easily be converted to a 4th bedroom. The back patio has security flood lights and is plumbed for gas! Enjoy all the amenities of the community – including a private clubhouse, dining, bar, game rooms, a fitness room, a resort-style LAP pool, lighted tennis and pickleball courts, bocce ball, library, crafts, travel clubs, 18 hole Victoria Hills Golf Course is just across the street – all just a short drive away from the historical downtown DeLand and its exquisite restaurants, night life, boutiques, and cultural attractions. Less than a 30 minute drive to the East Coast Beach... Daytona or New Smyrna, Publix, Aldi, Starbucks, and medical facilities are all nearby, as well as easy access to I-4, making this the perfect place to call home! All appliances stay with the home including the washer & dryer. Victoria Garden residents have access to their own social Private Clubhouse. HOA fee includes Spectrum HFC TV & internet, Total Lawn & Shrub care, reclaimed water for yard irrigation, outside pest control and access to all community amenities. Community is within 1 mile of I-4. Orlando (40 minutes) and 3 International airports within 1 hour. Call today for appointment.

1174 Avery Meadows Way, Deland

410 E Freesia Court, Deland
$515,000
4 Beds ⋅ 3 Baths ⋅ Victoria Park Inc 04 SubDv. ⋅ 32724 Zip Code
Experience the perfect blend of comfort and style in this beautifully updated 3–4 bedroom, 3-bathroom pool home located in the highly sought-after Victoria Park Trails community. Step inside to an open, inviting floor plan featuring elegant crown molding, rich wood trim, and tile flooring throughout. Each bedroom offers access to its own private bathroom, providing exceptional comfort and privacy for family and guests alike. The flexible 4th bedroom, complete with French doors, is ideal as a home office, den, or media room. Enjoy Florida living at its finest in your oversized backyard. The stunning 15x30 saltwater pool is surrounded by lush, extended landscaping, creating a private retreat perfect for relaxing or entertaining. Whether you're unwinding in the cozy living room or enjoying your morning coffee in the charming kitchen nook overlooking the pool, this home truly delivers. Situated on a quiet cul-de-sac with no thru traffic and no direct neighbors across the street, you'll appreciate the added peace and privacy. Additional upgrades include French drains on both sides of the home, soaker hoses throughout the plant beds, and a cleaner filter for reclaimed water. Bonus: Seller has prepaid HOA dues through December 2026. Conveniently located near beautiful parks and natural springs, and just 30 minutes to Daytona Beach and an hour to Orlando’s world-famous theme parks. Don’t miss your opportunity to own this exceptional Victoria Park home—schedule your private showing today and see it for yourself!

410 E Freesia Court, Deland

404 Thoroughbred Way, Deland
$515,000
4 Beds ⋅ 3 Baths ⋅ Saddlebrook Sub SubDv. ⋅ 32724 Zip Code
Welcome to your dream home in the serene Saddlebrook community, built by Morrison Homes! This light-filled 4-bedroom, 3-bath residence offers 2,565 sq ft of versatile living space with soaring ceilings, elegant crown molding, and a tray ceiling. The open floor plan flows seamlessly from the foyer through the family room and gourmet kitchen to the screened lanai, creating effortless sightlines and indoor-outdoor connection. The chef’s kitchen boasts granite countertops, abundant workspace, a pantry, stainless steel appliances, a breakfast bar, and a spacious eat-in area. Adjacent laundry room leads to an oversized 3-car garage. Formal living and dining rooms provide ideal spaces for entertaining. Retreat to the luxurious master suite featuring dual walk-in closets, split vanities, an oversized soaking tub, separate walk-in shower, private water closet, and direct door access to the screened patio and pool. Bedroom 3 & 4 offer plank flooring (LPV). Enjoy outdoor living on the screened patio with a sparkling pool overlooking a tranquil pond. Recent updates include a new roof and A/C in 2025. Saddlebrook amenities include a community pool and playground. Conveniently located minutes from top-rated schools, Publix, Starbucks, and historic Downtown DeLand—voted one of America’s “Top 10 Best Small Towns” and home to Stetson University. Easy access to I-4, SunRail, beaches, and Orlando attractions. Don’t miss this rare opportunity—schedule your private tour today before it’s gone!

404 Thoroughbred Way, Deland

1662 Lake Reserve Drive, Deland
$515,000
3 Beds ⋅ 2 Baths ⋅ The Reserve At Victoria SubDv. ⋅ 32724 Zip Code
Under Construction. This home is now available for move-in! Move-In Ready - Paytas Homes New Construction in The Reserve at Victoria, DeLand! This exceptional 3-bedroom, 2-bath home offers approximately 1,924 sq ft of thoughtful living space, an oversized 3-car garage, and premium finishes throughout. Situated on a 9,005-sq-ft homesite in a luxury resort-style community, this residence is designed for those who demand quality and lifestyle. Highlights: Gourmet kitchen with quartz countertops, large island with double trash pull-out, wall oven, and Wellborn cabinetry with 39? uppers and 24? glass-front display cabinets Sleek tile backsplash in a herringbone pattern, wood-look flooring in main living area and study Sun-tunnels for enhanced natural light; recessed ceiling detail in great room Private owner’s suite with walk-in closet and upgraded bath finishes Covered rear porch and side-entry garage perfect for indoor-outdoor living Community amenities include resort-style pool, pickleball courts, fitness room, playground, and walking paths just steps away Prime location minutes from I-4, downtown DeLand, shopping, dining, and a short drive to the coast Home is fully complete and ready for your buyers - schedule your private showing today. *Broker has business affiliation with seller.

1662 Lake Reserve Drive, Deland

1720 Lake Reserve Drive, Deland
$515,000
3 Beds ⋅ 2 Baths ⋅ Reserve/Victoria-Ph 1 SubDv. ⋅ 32724 Zip Code
*This Home Is Ready for Move-In! Paytas Homes 3 Bedroom/2 Bathroom Pinehurst model in the highly desirable Reserve at Victoria in DeLand. This beautifully designed home features a 3-car courtyard-entry garage, premium interior finishes, and access to the community’s resort-style amenity center, clubhouse, fitness room, pool, and pickleball courts. Step inside to an open, bright layout with upgrades throughout: • Spacious Kitchen with premium quartz countertops, island, trash pull out, tile backsplash, and Wellborn wood cabinetry including 39" uppers + 24" glass-front cabinets. • Sun-tunnels for natural light. • Upgraded laminate flooring in main living and master. • Recessed ceiling in Great Room. • Oversized covered lanai, expansive paver patio with mansard screen enclosure and Summer Kitchen, perfect for outdoor entertaining! The split-bedroom design offers privacy with a spacious owner’s suite, walk-in closet, and a luxury bath featuring dual sinks and walk-in shower. Built by Paytas Homes, known for quality construction and exceptional design, this home includes a builder warranty for peace of mind. Located minutes to I-4, historic downtown DeLand, shopping, dining, and an easy drive to the beaches. Immediate delivery available — schedule your tour today! *Broker has business affiliation with Seller.

1720 Lake Reserve Drive, Deland

378 Glenwood Road, Deland
$512,000
3 Beds ⋅ 2 Baths ⋅ N/A SubDv. ⋅ 32720 Zip Code
This 2.50 acre property offers mature oak trees, privacy with room to expand, and no HOA. A solid 3-bedroom, 2-bath brick home has a practical layout with ongoing updates already started. From the front entry, you step into an open living area featuring a wood-burning fireplace and direct flow into the newly renovated kitchen. The kitchen includes quartz counters, an island, and two pantries, creating plenty of workspace and storage. Down the hall, the primary bedroom includes a fully remodeled en suite with an oversized walk-in shower, dual showerheads with separate controls, and floor-to-ceiling tile. The additional bathroom has also been updated. Every room has oversized windows, bringing in natural light throughout the home. A bright Florida room on the side of the house offers additional living space with large windows overlooking the property. Buyers can continue the upgrades and add custom touches—such as a closet system in the primary closet—to make the home their own. The property offers city water and includes two wells (one that was previously used for the home but is now disconnected, one for irrigation). Roof was replaced in 2024 and there is a NEW hot water heater. Owners are also selling the connected 2-bedroom home at 420 Glenwood Rd (MLS V4946063). The two parcels share a legal easement that provides access between the properties, creating a great opportunity for buyers needing two nearby homes or multigenerational options. Located minutes from shopping centers, restaurants, grocery stores, and award winning Downtown DeLand and Stetson University.

378 Glenwood Road, Deland

103 Ridgeway Boulevard, Deland
$511,000
4 Beds ⋅ 3 Baths ⋅ Victoria Park Southwest Inc 1 / Victoria Hills SubDv. ⋅ 32724 Zip Code
Splash into Spring with this Custom POOL home, PRICE IMPROVEMENT & $10,000 TOWARDS BUYER'S CLOSING COSTS! Welcome to this beautifully remodeled 4-bedroom, 2.5-bath home with a dedicated office, formal dining room, downstairs primary suite and an oversized 2-car garage with built-in cabinets for workshop. Nestled on a spacious pie-shaped homesite with Queen Palms, privacy and lush, manicured landscaping. This meticulously maintained property features a NEW ROOF with added water barrier and gutters, a 5-ton HVAC system and fresh exterior and interior paint. The home also includes a gas hot water heater and numerous energy-efficient upgrades such as R-38 insulation and a radiant barrier. The backyard is a true retreat, showcasing screened-in pool with therapy & spray jets, built-in table, and a NEW heat pump heater. Entertaining continues on out to the 26' composite deck with aluminum fencing, relaxing by the fire pit or BBQ's. Warm & inviting, the home is beautifully enhanced with solid wood bamboo flooring on the main level, plantation shutters, crown molding and 5 1/4” baseboards. The office offers double doors with a glass transom, built-in blinds, fiber connection, and a closet with shelving. At the heart of the home is an expansive custom Chef's kitchen that opens to the great room. Enjoy baking & cooking with features like 7'x 5’ island, Kraft Maid solid wood cabinetry with soft-close, deep storage solutions & premium LG stainless steel appliances including a double oven gas range. Additional highlights include a farmhouse sink with touchless faucet, double drawer dishwashers, wine refrigerator, granite countertops, tile/glass backsplash, and custom lighting thru-out. A built-in window seat and lighted bar cabinet add charm and functionality to the dining area. The great room features surround sound speakers & walls of windows giving you a panoramic view of the pool and garden. The main-level primary suite offers a luxurious retreat with a tray ceiling, custom walk-in closets, and a fully remodeled spa-like bath featuring a soaking tub with chandelier, quartz countertops & an enlarged walk-in shower with dual heads and seamless glass enclosure. Upstairs, you’ll find spacious secondary bedrooms with ample built-in storage, updated lighting, linen closet and a hall bath with dual sink vanity and tub/shower with glass enclosure. Additional features include a whole-house Pelican water filtration system, wired security system with cameras and doorbell, and an irrigation system using reclaimed water. The lush landscaping is enhanced with privacy hedges, mature palms, Norfolk Island pines, Zoysia sod, and newly refreshed planting beds. This move-in-ready home offers the perfect blend of luxury, comfort, and beautiful upgrades both inside and out. Select furnishings are available separately. Sellers are real estate licensees. This home is under audio-video surveillance. HOA includes FIBER OPTIC HI-SPEED INTERNET, SPECTRUM TV CHANNELS WITH SELECT PREMIUM APPS, IRRIGATION WATER & USE OF 2-POOLS, 2-FITNESS CENTERS, TENNIS & PICKLEBALL COURTS, PARKS & PLAYGROUNDS. GOLF at VICTORIA HILLS 18-hole course with Sparrow's Restaurant & event room. Located 1 mile to I-4 between Daytona Beach & Orlando, 2 miles to Publix, Aldi, TJ Max & Belks, 5 mi to downtown Deland with boutiques, antiques, restaurants and nightlife, 20 mins to Lake Mary, 25 mins to beaches, 45 mins to Orlando & 1 hour to Disney. Call today for your personalized showing.

103 Ridgeway Boulevard, Deland

2013 Quail Hollow Dr, Deland
$510,000
4 Beds ⋅ 4 Baths ⋅ Quail Hollow On The River SubDv. ⋅ 32720 Zip Code
Professional photos coming soon! Welcome to 2013 Quail Hollow Drive—an exceptional residence located in one of DeLand’s most sought-after communities. This beautifully designed 4-bedroom, 3.5-bath home offers over 2,600 square feet of thoughtfully crafted living space, perfect for both upscale entertaining and everyday comfort. From the moment you arrive, the home makes a lasting impression with its striking curb appeal and oversized garage—ideal for multiple vehicles, storage, or even a custom workshop. Inside, you’ll find open, spacious living areas that flow effortlessly, creating a warm and inviting atmosphere. The gourmet kitchen is truly a chef’s dream, featuring dual refrigerators, double ovens, a gas cooktop, and newly installed cabinetry. Elegant tile flooring enhances the main living spaces, while all bedrooms and the study boast new engineered hardwood floors. The primary suite is a private retreat, complete with two generous walk-in closets. A separate guest suite with its own private entrance offers comfort and flexibility—perfect for visitors or multigenerational living. Step outside into your own courtyard-style oasis, where a sparkling saltwater pool and fully equipped outdoor kitchen set the stage for relaxation and unforgettable gatherings. Beyond the backyard, a lush green space unfolds—perfectly suited for picnics, family gatherings, and a variety of outdoor games in an inviting setting. Major updates include a new roof (2022), two A/C units (one brand new), and a new hot water heater. The home also features a water softener system, electric installed for whole house generator! Fully paid-off solar panels at closing—adding both efficiency and value. Residents enjoy exclusive community amenities, including private access to the St. Johns River with a boat ramp, as well as a clubhouse, community pool, and park—delivering a lifestyle that blends luxury with the natural beauty of Central Florida. This is more than just a home—it’s a lifestyle. Schedule your private showing today.

2013 Quail Hollow Dr, Deland

493 Nowell Loop, Deland
$510,000
4 Beds ⋅ 3 Baths ⋅ Huntington Downs SubDv. ⋅ 32724 Zip Code
Welcome to 493 Nowell Loop, a beautifully upgraded 4-bedroom, 3-bath home in the Huntington Downs community of DeLand offering nearly 2,900 square feet of thoughtfully designed living space on over a quarter-acre lot with a versatile garden and surrounded by serene preserve views. The open-concept layout centers around a spacious living area and a stunning kitchen featuring a large island, quartz countertops, oversized sink, solid wood cabinetry, and a gas range, perfect for entertaining and everyday living. This versatile floor plan includes a private junior suite with its own bath, ideal for guests or multigenerational living, along with a flex space perfect for an office, craft room, or playroom. A customized mud room adds everyday functionality, while the large 3-car garage offers a spacious workshop area perfect for hobbies, storage, or projects. Expansive dual sliding glass doors open to a screened patio overlooking a tranquil koi pond, amidst peaceful surroundings which provide the perfect setting to relax and unwind. It's an outdoor retreat you won’t find anywhere else. From the spacious interior to the relaxing backyard oasis, this home blends comfort, flexibility, and unique features into a truly one-of-a-kind property. Schedule your showing today!

493 Nowell Loop, Deland

2133 Eau Claire Avenue, Deland
$510,000
3 Beds ⋅ 3 Baths ⋅ Winnemissett Park SubDv. ⋅ 32724 Zip Code
Timeless Character. Modern Comfort. Unmatched Opportunity. Tucked away on a private, secluded road just moments from Lake Winnemissett, this beautifully restored 1945 historic home offers the perfect blend of classic charm and contemporary luxury. Renovated in 2020, the residence has been thoughtfully modernized while preserving the craftsmanship and character that make historic homes so special. This two-story home features 3 bedrooms upstairs, 2 full bathrooms, and an additional half bath, with flexible living spaces throughout the main level. Downstairs you’ll find a formal dining room centered around a stunning fireplace, an inviting living room, a cozy reading room, and a dedicated office that can easily function as a 4th bedroom. The kitchen is truly the heart of the home, designed for both everyday living and entertaining. It showcases quartz countertops, matte slate GE appliances, and a striking granite waterfall island with ample space to cook, gather, and dine. Tall ceilings, refinished original hardwood floors, and beautiful historic woodwork add warmth and elegance throughout. Situated on an almost ¾-acre lot, the expansive backyard offers endless possibilities with an existing deck and patio—plus plenty of room to expand or add a pool. A separate second structure on the property provides a rare bonus: easily finish it as a multigenerational living space, guest house, or income-producing opportunity, completely independent from the main home. Enjoy the serenity of a private setting while staying conveniently close to it all—easy access to I-4 puts the beach under 30 minutes away and Orlando just 30 minutes in the other direction. Historic Downtown DeLand, shopping, dining, and local attractions are all nearby. This is more than a home—it’s a lifestyle offering more house, more land, and built-in flexibility, all in one of DeLand’s most desirable and character-rich locations.

2133 Eau Claire Avenue, Deland

How much is your home worth?

Get instant property value now!