$599,990 Amazing Fully Furnished Single Family, 4 bedrooms and 3 full bathrooms with fenced backyard for privacy and extra security. Designed for comfort and modern living, this property offers creating a clean and elegant look with modern title flooring. All pictures are real, no virtual staging or AI. The community offers excellent amenities, including a resort-style pool, fitness center, basketball court, playground, and clubhouse for residents to enjoy. Ideally located next to top-rated schools, this home allows children to walk to school, making daily routines easier and safer. The property also sits on a premium lot adjacent to a walking path, providing additional privacy and open space. This is a fantastic opportunity to own a beautiful home in a highly desirable community. 4 Beds ⋅ 3 Baths ⋅ Storey Grove Ph 3 SubDv. ⋅ 34787 Zip Code Amazing Fully Furnished Single Family, 4 bedrooms and 3 full bathrooms with fenced backyard for privacy and extra security. Designed for comfort and modern living, this property offers creating a clean and elegant look with modern title flooring. All pictures are real, no virtual staging or AI. The community offers excellent amenities, including a resort-style pool, fitness center, basketball court, playground, and clubhouse for residents to enjoy. Ideally located next to top-rated schools, this home allows children to walk to school, making daily routines easier and safer. The property also sits on a premium lot adjacent to a walking path, providing additional privacy and open space. This is a fantastic opportunity to own a beautiful home in a highly desirable community. 11036 Robert Frost Drive, Winter Garden
$520,000 Single-story home featuring 3 bedrooms and 2.5 bathrooms, situated in the Hawksmoor community. This property boasts brand new countertops, tyle and carpet flooring, complemented by a spacious 2-car garage. Residents can enjoy top-tier community amenities, including a resort-style pool, walking trails, and a playground. Strategically located, you are just minutes away from historic downtown Winter Garden, Disney, and premier theme parks. With an abundance of shopping, dining, and entertainment nearby, plus quick access to SR 429 and Florida’s Turnpike, your daily commute will be a breeze. 3 Beds ⋅ 3 Baths ⋅ Hawksmoor-Ph 1 SubDv. ⋅ 34787 Zip Code Single-story home featuring 3 bedrooms and 2.5 bathrooms, situated in the Hawksmoor community. This property boasts brand new countertops, tyle and carpet flooring, complemented by a spacious 2-car garage. Residents can enjoy top-tier community amenities, including a resort-style pool, walking trails, and a playground. Strategically located, you are just minutes away from historic downtown Winter Garden, Disney, and premier theme parks. With an abundance of shopping, dining, and entertainment nearby, plus quick access to SR 429 and Florida’s Turnpike, your daily commute will be a breeze. 16466 Olive Hill Drive, Winter Garden
$325,000 Discover this move-in ready 3-bedroom, 2-bathroom CBS construction home in Winter Garden, FL, nestled in the highly sought-after Park Avenue Estates community. Just minutes from downtown Winter Garden, award-winning dining, shopping, and the popular farmers market, this home offers the perfect mix of charm and convenience. Featuring a newer roof, a low HOA, and access to a community pool, you’ll enjoy a relaxed lifestyle in one of Central Florida’s most vibrant neighborhoods. The nearby West Orange Trail is perfect for biking, morning runs, or evening strolls surrounded by Florida’s natural beauty. This move-in ready home places you close to everything, from boutiques and restaurants to top-rated Winter Garden schools. Whether you’re enjoying local amenities or simply relaxing at home, this property provides the ideal opportunity to experience the best of Winter Garden living. 3 Beds ⋅ 2 Baths ⋅ Park Ave Estates SubDv. ⋅ 34787 Zip Code Discover this move-in ready 3-bedroom, 2-bathroom CBS construction home in Winter Garden, FL, nestled in the highly sought-after Park Avenue Estates community. Just minutes from downtown Winter Garden, award-winning dining, shopping, and the popular farmers market, this home offers the perfect mix of charm and convenience. Featuring a newer roof, a low HOA, and access to a community pool, you’ll enjoy a relaxed lifestyle in one of Central Florida’s most vibrant neighborhoods. The nearby West Orange Trail is perfect for biking, morning runs, or evening strolls surrounded by Florida’s natural beauty. This move-in ready home places you close to everything, from boutiques and restaurants to top-rated Winter Garden schools. Whether you’re enjoying local amenities or simply relaxing at home, this property provides the ideal opportunity to experience the best of Winter Garden living. 338 Windford Court, Winter Garden
$749,000 PRICE IMPROVEMET! ***SELLER FINANCING AVAILABLE*** Exceptional opportunity to own a professional office condominium in the highly desirable Winter Garden Executive Centre. Currently configured as a chiropractic and healthcare practice, this well-appointed suite offers a functional and versatile layout designed to support a wide range of medical, wellness, and professional office uses. Take advantage of the seller's finance opportunity on this property The space features a welcoming reception area with front desk and waiting room, a dedicated billing office, two private offices, four treatment rooms, a spacious treatment/gym area, break room, and three in-suite sinks strategically located throughout the office. The efficient floor plan provides flexibility for chiropractors, physical therapists, medical practitioners, wellness providers, and other professional users seeking a move-in-ready office environment. The building is professionally maintained and offers ADA-compliant men’s and women’s restrooms on every floor for the convenience of clients, patients, and staff. Ample parking and elevator access further enhance the property’s appeal. Ideally located in the heart of Winter Garden, just minutes from Historic Downtown Winter Garden, Plant Street, SR-50, Florida’s Turnpike, and SR-429, this prime location provides excellent accessibility and convenience. Surrounded by established medical and professional offices, retail, dining, and rapidly growing residential communities, whether you’re a chiropractor, physician, therapist, wellness provider, attorney, accountant, or other professional seeking a premier office location, this move-in-ready suite presents a rare opportunity to establish or expand your business in one of Central Florida’s most sought-after markets. Winter Garden Executive Centre SubDv. ⋅ 34787 Zip Code PRICE IMPROVEMET! ***SELLER FINANCING AVAILABLE*** Exceptional opportunity to own a professional office condominium in the highly desirable Winter Garden Executive Centre. Currently configured as a chiropractic and healthcare practice, this well-appointed suite offers a functional and versatile layout designed to support a wide range of medical, wellness, and professional office uses. Take advantage of the seller's finance opportunity on this property The space features a welcoming reception area with front desk and waiting room, a dedicated billing office, two private offices, four treatment rooms, a spacious treatment/gym area, break room, and three in-suite sinks strategically located throughout the office. The efficient floor plan provides flexibility for chiropractors, physical therapists, medical practitioners, wellness providers, and other professional users seeking a move-in-ready office environment. The building is professionally maintained and offers ADA-compliant men’s and women’s restrooms on every floor for the convenience of clients, patients, and staff. Ample parking and elevator access further enhance the property’s appeal. Ideally located in the heart of Winter Garden, just minutes from Historic Downtown Winter Garden, Plant Street, SR-50, Florida’s Turnpike, and SR-429, this prime location provides excellent accessibility and convenience. Surrounded by established medical and professional offices, retail, dining, and rapidly growing residential communities, whether you’re a chiropractor, physician, therapist, wellness provider, attorney, accountant, or other professional seeking a premier office location, this move-in-ready suite presents a rare opportunity to establish or expand your business in one of Central Florida’s most sought-after markets. 213 S Dillard Street Unit 230, Winter Garden
$748,999 Virtually Staged. NEW PRICE — An Incredible Opportunity in Horizon West! Imagine coming home to more space, more flexibility, and the lifestyle you’ve been looking for—now at an even better value. This stunning, move-in-ready Toll Brothers home offers 4 bedrooms, 3.5 baths, and 3,304 sq. ft. of beautifully designed living space in one of Horizon West’s most desirable communities. From the Tuscan-inspired architecture and welcoming front porch to the bright, open-concept interior, this home makes an impression from the moment you arrive. The spacious chef’s kitchen features a large center island and flows effortlessly into the family room and covered lanai, creating the perfect setting for entertaining, family gatherings, or relaxing at home. One of the home’s standout features is its two primary suites, including one conveniently located on the first floor—ideal for multigenerational living, visiting family, guests, or anyone looking for additional privacy and flexibility. Step outside and discover an oversized backyard with plenty of room for a future pool, outdoor kitchen, play area, or your own private Florida retreat. The lifestyle continues beyond your front door with resort-style amenities, including lawn care, clubhouse, fitness center, parks, playgrounds, and a beautiful lakeside swimming pool overlooking Panther Lake. And the location is hard to beat. You’re just minutes from Hamlin Town Center, shopping, dining, top-rated schools, Disney, major roadways, and everything that makes Horizon West one of Central Florida’s most sought-after communities. The price has changed. The lifestyle hasn’t. Luxury. Space. Location. And now an even better opportunity to make this Toll Brothers home yours. Don’t wait for new construction when your next home is already here. 4 Beds ⋅ 4 Baths ⋅ Lakeshore Preserve Ph 2 SubDv. ⋅ 34787 Zip Code Virtually Staged. NEW PRICE — An Incredible Opportunity in Horizon West! Imagine coming home to more space, more flexibility, and the lifestyle you’ve been looking for—now at an even better value. This stunning, move-in-ready Toll Brothers home offers 4 bedrooms, 3.5 baths, and 3,304 sq. ft. of beautifully designed living space in one of Horizon West’s most desirable communities. From the Tuscan-inspired architecture and welcoming front porch to the bright, open-concept interior, this home makes an impression from the moment you arrive. The spacious chef’s kitchen features a large center island and flows effortlessly into the family room and covered lanai, creating the perfect setting for entertaining, family gatherings, or relaxing at home. One of the home’s standout features is its two primary suites, including one conveniently located on the first floor—ideal for multigenerational living, visiting family, guests, or anyone looking for additional privacy and flexibility. Step outside and discover an oversized backyard with plenty of room for a future pool, outdoor kitchen, play area, or your own private Florida retreat. The lifestyle continues beyond your front door with resort-style amenities, including lawn care, clubhouse, fitness center, parks, playgrounds, and a beautiful lakeside swimming pool overlooking Panther Lake. And the location is hard to beat. You’re just minutes from Hamlin Town Center, shopping, dining, top-rated schools, Disney, major roadways, and everything that makes Horizon West one of Central Florida’s most sought-after communities. The price has changed. The lifestyle hasn’t. Luxury. Space. Location. And now an even better opportunity to make this Toll Brothers home yours. Don’t wait for new construction when your next home is already here. 15149 Canoe Place, Winter Garden
$400,000 Welcome to this stunning, fully renovated and fully furnished home, perfectly situated on an oversized lot in one of Winter Garden's most exciting and rapidly growing areas. Whether you're looking for a primary residence, a turnkey investment, or a second home, this move-in-ready property offers the perfect blend of comfort, style, and convenience. Inside, you'll find an open-concept floor plan filled with natural light, featuring all-new flooring, recessed lighting throughout, energy-efficient double-pane windows, and a beautifully updated kitchen complete with stainless steel appliances. Major improvements include a new roof and a 3.5-ton AC system, providing peace of mind for years to come. Step outside and enjoy the spacious, fully fenced backyard, offering plenty of room for entertaining, pets, play, or simply relaxing outdoors. Located just one mile from Historic Downtown Winter Garden, you'll enjoy easy access to award-winning dining, shopping, farmers markets, and community events, all while living in a welcoming, family-friendly neighborhood. Fully furnished, beautifully updated, and truly move-in ready, this home offers a rare opportunity to enjoy all that Winter Garden has to offer from day one. 3 Beds ⋅ 2 Baths ⋅ Overstreet Crate SubDv. ⋅ 34787 Zip Code Welcome to this stunning, fully renovated and fully furnished home, perfectly situated on an oversized lot in one of Winter Garden's most exciting and rapidly growing areas. Whether you're looking for a primary residence, a turnkey investment, or a second home, this move-in-ready property offers the perfect blend of comfort, style, and convenience. Inside, you'll find an open-concept floor plan filled with natural light, featuring all-new flooring, recessed lighting throughout, energy-efficient double-pane windows, and a beautifully updated kitchen complete with stainless steel appliances. Major improvements include a new roof and a 3.5-ton AC system, providing peace of mind for years to come. Step outside and enjoy the spacious, fully fenced backyard, offering plenty of room for entertaining, pets, play, or simply relaxing outdoors. Located just one mile from Historic Downtown Winter Garden, you'll enjoy easy access to award-winning dining, shopping, farmers markets, and community events, all while living in a welcoming, family-friendly neighborhood. Fully furnished, beautifully updated, and truly move-in ready, this home offers a rare opportunity to enjoy all that Winter Garden has to offer from day one. 420 E Cypress Street, Winter Garden
$499,000 BRAND NEW CONSTRUCTION – NEVER LIVED IN – MOVE-IN READY! This is a rare opportunity to own a truly brand-new home that has never been occupied since the day it closed. No previous residents, no wear and tear, no surprises. Just a fresh start in a home that feels exactly as the builder intended. Be the very first person to live here, create memories here, and even peel the protective plastic off the brand-new appliances! Located in the highly sought-after Highland Ridge community, this stunning energy-efficient home offers a spacious open-concept design perfect for today's lifestyle. The beautifully appointed kitchen features a large center island that flows seamlessly into the dining and living areas, creating the ideal space for entertaining and everyday living. Upstairs, a versatile loft provides endless possibilities: home office, media room, game room, fitness area, or additional family space. Built by Meritage Homes in 2024, this home showcases advanced energy-efficient construction designed to provide year-round comfort, healthier indoor air quality, and lower utility costs. Ideally located in the heart of Winter Garden, you'll enjoy convenient access to top-rated schools, shopping, dining, major employment centers, and world-famous Disney attractions just minutes away. Why wait months for new construction when you can move into a never-lived-in home today? Schedule your private tour and experience what "brand new" truly means! 3 Beds ⋅ 3 Baths ⋅ Highland Rdg Ph 2 SubDv. ⋅ 34787 Zip Code BRAND NEW CONSTRUCTION – NEVER LIVED IN – MOVE-IN READY! This is a rare opportunity to own a truly brand-new home that has never been occupied since the day it closed. No previous residents, no wear and tear, no surprises. Just a fresh start in a home that feels exactly as the builder intended. Be the very first person to live here, create memories here, and even peel the protective plastic off the brand-new appliances! Located in the highly sought-after Highland Ridge community, this stunning energy-efficient home offers a spacious open-concept design perfect for today's lifestyle. The beautifully appointed kitchen features a large center island that flows seamlessly into the dining and living areas, creating the ideal space for entertaining and everyday living. Upstairs, a versatile loft provides endless possibilities: home office, media room, game room, fitness area, or additional family space. Built by Meritage Homes in 2024, this home showcases advanced energy-efficient construction designed to provide year-round comfort, healthier indoor air quality, and lower utility costs. Ideally located in the heart of Winter Garden, you'll enjoy convenient access to top-rated schools, shopping, dining, major employment centers, and world-famous Disney attractions just minutes away. Why wait months for new construction when you can move into a never-lived-in home today? Schedule your private tour and experience what "brand new" truly means! 12253 S Bracco Street, Winter Garden
$1,198,000 Welcome to an exceptional residence where luxury, lifestyle, and location converge in one of Winter Garden’s most desirable communities. Situated on a hard to find oversized premium corner lot, this stunning 4-bedroom, 4-full bath home offers 3,424 square feet of thoughtfully designed living space, perfectly positioned to capture serene park views in the front and tranquil pond vistas in the rear. From the moment you arrive, the home’s elevated presence and expansive setting set the tone. Inside, you are greeted by a light-filled, open-concept layout designed for both elegant entertaining and everyday comfort. The spacious floor plan flows seamlessly, enhanced by refined finishes and generous living areas. At the heart of the home, the kitchen and great room spaces connect effortlessly to the outdoors, where your private resort-style retreat awaits, outdoor living at its finest! Step outside to your private POOL (built in 2022)—a true showpiece designed for relaxation and entertaining. The fully fenced backyard with a sleek metallic fence offers both privacy and unobstructed views, creating the perfect balance of security and openness. Whether hosting gatherings or enjoying a quiet evening, the backdrop of the pond and open skies delivers an unparalleled sense of tranquility. And as the sun sets, prepare for a truly magical experience—nightly views of the MAGIC KINGDOM FIREWORKS right from your backyard create a one-of-a-kind ambiance that elevates everyday living into something extraordinary. INTERIOR HIGHLIGHTS: 4 Bedrooms | 4 Full Bathrooms. A spacious DEN located in the first floor is currently set as a guest room, with the convenience of a full bathroom in the first floor with access to the pool. A spacious BONUS ROOM located on the second floor– ideal for a media room, office, or playroom. Expansive GREAT ROOM and entertaining areas including a STUDY SPACE off of the kitchen and a DINETTE SPACE. A thoughtfully designed layout with functional flow! Recent Update:A/C UNIT REPLACED in late 2025, offering peace of mind and energy efficiency for years to come. Park views from the front – providing openness and privacy. Pond views from the rear – creating a serene and picturesque backdrop. Oversized corner lot enhances curb appeal and outdoor space. This is more than just a home—it’s a lifestyle property that blends natural beauty, luxury amenities, and a prime location. From quiet mornings overlooking the pond to evenings watching Disney fireworks, every day here feels elevated. 4 Beds ⋅ 4 Baths ⋅ Watermark Ph 1b SubDv. ⋅ 34787 Zip Code Welcome to an exceptional residence where luxury, lifestyle, and location converge in one of Winter Garden’s most desirable communities. Situated on a hard to find oversized premium corner lot, this stunning 4-bedroom, 4-full bath home offers 3,424 square feet of thoughtfully designed living space, perfectly positioned to capture serene park views in the front and tranquil pond vistas in the rear. From the moment you arrive, the home’s elevated presence and expansive setting set the tone. Inside, you are greeted by a light-filled, open-concept layout designed for both elegant entertaining and everyday comfort. The spacious floor plan flows seamlessly, enhanced by refined finishes and generous living areas. At the heart of the home, the kitchen and great room spaces connect effortlessly to the outdoors, where your private resort-style retreat awaits, outdoor living at its finest! Step outside to your private POOL (built in 2022)—a true showpiece designed for relaxation and entertaining. The fully fenced backyard with a sleek metallic fence offers both privacy and unobstructed views, creating the perfect balance of security and openness. Whether hosting gatherings or enjoying a quiet evening, the backdrop of the pond and open skies delivers an unparalleled sense of tranquility. And as the sun sets, prepare for a truly magical experience—nightly views of the MAGIC KINGDOM FIREWORKS right from your backyard create a one-of-a-kind ambiance that elevates everyday living into something extraordinary. INTERIOR HIGHLIGHTS: 4 Bedrooms | 4 Full Bathrooms. A spacious DEN located in the first floor is currently set as a guest room, with the convenience of a full bathroom in the first floor with access to the pool. A spacious BONUS ROOM located on the second floor– ideal for a media room, office, or playroom. Expansive GREAT ROOM and entertaining areas including a STUDY SPACE off of the kitchen and a DINETTE SPACE. A thoughtfully designed layout with functional flow! Recent Update:A/C UNIT REPLACED in late 2025, offering peace of mind and energy efficiency for years to come. Park views from the front – providing openness and privacy. Pond views from the rear – creating a serene and picturesque backdrop. Oversized corner lot enhances curb appeal and outdoor space. This is more than just a home—it’s a lifestyle property that blends natural beauty, luxury amenities, and a prime location. From quiet mornings overlooking the pond to evenings watching Disney fireworks, every day here feels elevated. 9189 Busaco Park Way, Winter Garden
$689,900 Virtually Staged. Freshly painted 5-bedroom, 3.5-bath home in Independence, Winter Garden, with a first-floor primary suite and nearly 3,500 sq ft! Welcome to 5973 Cypress Hill Road, a move-in-ready home in the heart of Horizon West, one of Central Florida's fastest-growing and most sought-after areas. It pairs generous space with resort-style community amenities, top-rated schools, and easy access to everything Winter Garden has to offer. Inside, a flexible floor plan gives you room to live the way you want. A formal living room, family room, and great room make it easy to host gatherings, set up a home office, accommodate multigenerational living, or just spread out. Take a look at the photos to picture how each space can work for you. The first-floor primary suite is a private retreat set apart from the secondary bedrooms. Every one of the five bedrooms has its own walk-in closet, lots of natural light, and comfortable carpet, so there's room for everyone and everything. The kitchen sits at the center of the home, with stainless steel appliances, plenty of cabinets, tile floors, and generous counter space for cooking and entertaining. The washer, dryer, and all kitchen appliances convey, which makes moving in that much easier. Out back, the screened lanai lets you enjoy Florida living all year, whether it's morning coffee, weekend cookouts, or a quiet evening outside. Other highlights include fresh interior paint, a newer HVAC system, a two-car garage, ceramic tile in the main living areas, and abundant storage throughout. Living in Independence means access to resort-style pools, a fitness center, parks, playgrounds, walking trails, sports courts, and community events all year long. You're minutes from Hamlin Town Center, downtown Winter Garden, shopping, dining, major highways, and Walt Disney World and the other Orlando-area attractions. The home is zoned for Independence Elementary, Bridgewater Middle School, and Windermere High School. If you've been looking for a spacious Winter Garden or Horizon West home for sale with a downstairs primary suite, a walk-in closet in every bedroom, resort-style amenities, and a central location, 5973 Cypress Hill Road belongs at the top of your list. Schedule your private showing today. All information is deemed reliable but not guaranteed and should be verified by all parties. 5 Beds ⋅ 4 Baths ⋅ Signature Lakes Ph 3b-4, 3b-5 & SubDv. ⋅ 34787 Zip Code Virtually Staged. Freshly painted 5-bedroom, 3.5-bath home in Independence, Winter Garden, with a first-floor primary suite and nearly 3,500 sq ft! Welcome to 5973 Cypress Hill Road, a move-in-ready home in the heart of Horizon West, one of Central Florida's fastest-growing and most sought-after areas. It pairs generous space with resort-style community amenities, top-rated schools, and easy access to everything Winter Garden has to offer. Inside, a flexible floor plan gives you room to live the way you want. A formal living room, family room, and great room make it easy to host gatherings, set up a home office, accommodate multigenerational living, or just spread out. Take a look at the photos to picture how each space can work for you. The first-floor primary suite is a private retreat set apart from the secondary bedrooms. Every one of the five bedrooms has its own walk-in closet, lots of natural light, and comfortable carpet, so there's room for everyone and everything. The kitchen sits at the center of the home, with stainless steel appliances, plenty of cabinets, tile floors, and generous counter space for cooking and entertaining. The washer, dryer, and all kitchen appliances convey, which makes moving in that much easier. Out back, the screened lanai lets you enjoy Florida living all year, whether it's morning coffee, weekend cookouts, or a quiet evening outside. Other highlights include fresh interior paint, a newer HVAC system, a two-car garage, ceramic tile in the main living areas, and abundant storage throughout. Living in Independence means access to resort-style pools, a fitness center, parks, playgrounds, walking trails, sports courts, and community events all year long. You're minutes from Hamlin Town Center, downtown Winter Garden, shopping, dining, major highways, and Walt Disney World and the other Orlando-area attractions. The home is zoned for Independence Elementary, Bridgewater Middle School, and Windermere High School. If you've been looking for a spacious Winter Garden or Horizon West home for sale with a downstairs primary suite, a walk-in closet in every bedroom, resort-style amenities, and a central location, 5973 Cypress Hill Road belongs at the top of your list. Schedule your private showing today. All information is deemed reliable but not guaranteed and should be verified by all parties. 5973 Cypress Hill Road, Winter Garden
$879,900 Seller is offering $10k towards the buyers rate buy-down! Experience elevated Florida living in the highly sought-after resort-style community of Encore at Ovation, just minutes from Walt Disney World and Central Florida’s premier attractions. This exceptional 5 bedroom, 4 bath residence offers 3,687 square feet of thoughtfully designed living space with tranquil conservation views, blending luxury, comfort and functionality in every detail. From the moment you enter, you’ll appreciate the home’s refined finishes, expansive layout and seamless indoor-outdoor flow designed for both everyday living and effortless entertaining. Upgraded tile flooring spans the entire main level, while engineered hardwood flooring enhances the staircase. At the heart of the home, the gourmet kitchen is beautifully appointed with upgraded cabinetry, premium countertops, an exterior-vented range hood and a redesigned oversized center island strategically positioned to maximize prep and cooking space — an ideal setup for both casual meals and culinary enthusiasts. A large walk-in pantry provides abundant storage, while the formal dining room offers the perfect setting for hosting family dinners and special occasions. The main floor also features a private guest bedroom and full bath with direct outdoor access, creating the perfect space for visitors, multigenerational living or a dedicated home office. Upstairs, an elegant open-rail staircase leads to a bright and versatile loft area, ideal for a media room, workspace or additional lounge space. The luxurious primary suite serves as a true retreat, complete with a spa-inspired en-suite bath featuring dual vanities, a semi-frameless glass shower, an expansive walk-in closet and a private balcony perfect for enjoying Florida’s year-round sunshine. Three additional generously sized bedrooms and another spacious loft complete the upper level. Additional upgrades include a well-designed laundry room with a built-in utility sink for added convenience. A spacious three-car tandem garage offers ample room for vehicles, storage and hobbies. Step outside to the fenced expansive backyard overlooking peaceful conservation views, with plenty of room to design your dream outdoor oasis. Residents of Encore at Ovation enjoy access to outstanding community amenities including a resort-style pool, clubhouse, fitness center and lawn maintenance services. Ideally located near world-class shopping, dining, entertainment and major highways, this move-in-ready home offers the perfect blend of luxury, lifestyle and convenience. Don’t miss the opportunity to make this stunning property your next home. 5 Beds ⋅ 4 Baths ⋅ Encore/Ovation-Ph 3 SubDv. ⋅ 34787 Zip Code Seller is offering $10k towards the buyers rate buy-down! Experience elevated Florida living in the highly sought-after resort-style community of Encore at Ovation, just minutes from Walt Disney World and Central Florida’s premier attractions. This exceptional 5 bedroom, 4 bath residence offers 3,687 square feet of thoughtfully designed living space with tranquil conservation views, blending luxury, comfort and functionality in every detail. From the moment you enter, you’ll appreciate the home’s refined finishes, expansive layout and seamless indoor-outdoor flow designed for both everyday living and effortless entertaining. Upgraded tile flooring spans the entire main level, while engineered hardwood flooring enhances the staircase. At the heart of the home, the gourmet kitchen is beautifully appointed with upgraded cabinetry, premium countertops, an exterior-vented range hood and a redesigned oversized center island strategically positioned to maximize prep and cooking space — an ideal setup for both casual meals and culinary enthusiasts. A large walk-in pantry provides abundant storage, while the formal dining room offers the perfect setting for hosting family dinners and special occasions. The main floor also features a private guest bedroom and full bath with direct outdoor access, creating the perfect space for visitors, multigenerational living or a dedicated home office. Upstairs, an elegant open-rail staircase leads to a bright and versatile loft area, ideal for a media room, workspace or additional lounge space. The luxurious primary suite serves as a true retreat, complete with a spa-inspired en-suite bath featuring dual vanities, a semi-frameless glass shower, an expansive walk-in closet and a private balcony perfect for enjoying Florida’s year-round sunshine. Three additional generously sized bedrooms and another spacious loft complete the upper level. Additional upgrades include a well-designed laundry room with a built-in utility sink for added convenience. A spacious three-car tandem garage offers ample room for vehicles, storage and hobbies. Step outside to the fenced expansive backyard overlooking peaceful conservation views, with plenty of room to design your dream outdoor oasis. Residents of Encore at Ovation enjoy access to outstanding community amenities including a resort-style pool, clubhouse, fitness center and lawn maintenance services. Ideally located near world-class shopping, dining, entertainment and major highways, this move-in-ready home offers the perfect blend of luxury, lifestyle and convenience. Don’t miss the opportunity to make this stunning property your next home. 13978 Lanyard Way, Winter Garden
$469,000 Short Sale. Great home, great shape, let's talk 4 Beds ⋅ 4 Baths ⋅ Mezzano SubDv. ⋅ 34787 Zip Code Short Sale. Great home, great shape, let's talk 7030 Twilight Bay Drive, Winter Garden
$2,500,000 This extraordinary lake-view residence redefines luxury, comfort, and sophistication in the heart of Winter Garden. Located in the highly sought-after Lakeshore Preserve community, this stunning home impresses from the moment you arrive with an elegant paved driveway, beautifully manicured landscaping, and grand double entry doors leading into a dramatic two-story foyer with soaring ceilings and an unforgettable first impression. Designed for exceptional living and entertaining, the home features a sophisticated open-concept floor plan filled with abundant natural light and breathtaking lake views that create a serene and picturesque atmosphere throughout the property. The elegant dining area showcases stunning views of the pool and lake, creating the perfect setting for memorable gatherings with family and friends. The gourmet kitchen is truly a chef’s dream, featuring granite countertops, a spacious center island with seating, stainless steel appliances, designer tile backsplash, and a large walk-in pantry with custom built-in shelving. Overlooking the expansive living room, the space is enhanced by tray ceiling details and elegant recessed lighting, offering both warmth and sophistication. Sliding glass doors seamlessly connect the indoor and outdoor living spaces, opening to a spectacular pool deck and outdoor gourmet area designed for the ultimate Florida lifestyle. Relax while enjoying peaceful water views from your private backyard oasis — the perfect place to entertain, unwind, and enjoy Florida sunsets over the lake. The luxurious primary suite serves as a private retreat, featuring a spa-inspired bathroom with modern square sinks, a soaking tub, and a spacious walk-in rain shower. A separate laundry room provides ample cabinetry and additional storage for convenience and organization. Residents of Lakeshore Preserve enjoy outstanding resort-style amenities, including a clubhouse, resort-style swimming pool, fitness center, yoga room, playgrounds, dog park, sand volleyball court, fishing pier, and community canoes and kayaks. The HOA also maintains the community common areas, allowing for a truly low-maintenance lifestyle. Ideally located just minutes from Orange County National Golf Center, Walt Disney World Resort, premier shopping, dining, top-rated schools, and major highways, this impeccably maintained lakefront-inspired home offers the perfect combination of luxury, convenience, and lifestyle. A rare opportunity to own an exceptional lake-view home in one of Winter Garden’s most desirable communities. 6 Beds ⋅ 7 Baths ⋅ Lakeshore Preserve Ph 4 SubDv. ⋅ 34787 Zip Code This extraordinary lake-view residence redefines luxury, comfort, and sophistication in the heart of Winter Garden. Located in the highly sought-after Lakeshore Preserve community, this stunning home impresses from the moment you arrive with an elegant paved driveway, beautifully manicured landscaping, and grand double entry doors leading into a dramatic two-story foyer with soaring ceilings and an unforgettable first impression. Designed for exceptional living and entertaining, the home features a sophisticated open-concept floor plan filled with abundant natural light and breathtaking lake views that create a serene and picturesque atmosphere throughout the property. The elegant dining area showcases stunning views of the pool and lake, creating the perfect setting for memorable gatherings with family and friends. The gourmet kitchen is truly a chef’s dream, featuring granite countertops, a spacious center island with seating, stainless steel appliances, designer tile backsplash, and a large walk-in pantry with custom built-in shelving. Overlooking the expansive living room, the space is enhanced by tray ceiling details and elegant recessed lighting, offering both warmth and sophistication. Sliding glass doors seamlessly connect the indoor and outdoor living spaces, opening to a spectacular pool deck and outdoor gourmet area designed for the ultimate Florida lifestyle. Relax while enjoying peaceful water views from your private backyard oasis — the perfect place to entertain, unwind, and enjoy Florida sunsets over the lake. The luxurious primary suite serves as a private retreat, featuring a spa-inspired bathroom with modern square sinks, a soaking tub, and a spacious walk-in rain shower. A separate laundry room provides ample cabinetry and additional storage for convenience and organization. Residents of Lakeshore Preserve enjoy outstanding resort-style amenities, including a clubhouse, resort-style swimming pool, fitness center, yoga room, playgrounds, dog park, sand volleyball court, fishing pier, and community canoes and kayaks. The HOA also maintains the community common areas, allowing for a truly low-maintenance lifestyle. Ideally located just minutes from Orange County National Golf Center, Walt Disney World Resort, premier shopping, dining, top-rated schools, and major highways, this impeccably maintained lakefront-inspired home offers the perfect combination of luxury, convenience, and lifestyle. A rare opportunity to own an exceptional lake-view home in one of Winter Garden’s most desirable communities. 15505 Shorebird Lane, Winter Garden
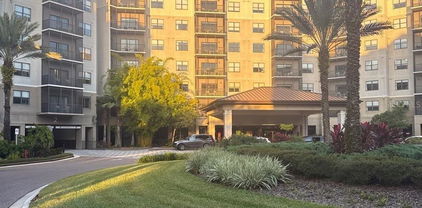
$185,000 Fully renovated, beautifully furnished, and offered at $185,000! Welcome to The Palisades Condominium, conveniently located approximately 15 minutes from Walt Disney World. This spacious TOP-FLOOR, 2-bedroom, 2-bath residence offers 1,253 square feet of updated living space with the flexibility to enjoy as a full-time residence, seasonal retreat, or investment property. Unlike traditional condo-hotels in the Disney area, Palisades permits full-time residential occupancy, long-term leasing, and short-term rentals without requiring owners to use a designated rental management company. This flexibility sets the community apart from many nearby resort properties. Built in 2008, this smaller condominium community offers COVERED PARKING and elevator access from the renovated lobby directly to the residential floors. No exterior staircases or long walks carrying groceries or luggage, plus the privacy of a top-floor residence with no neighbors above. Inside, the condo has been professionally renovated, decorated, and furnished for a turnkey experience. Luxury vinyl plank flooring, crown molding, upgraded lighting, and modern finishes complement the kitchen with 42-inch white cabinetry and stainless steel appliances. A full-size washer and dryer are also included. The split-bedroom floor plan provides privacy and comfort. The spacious primary suite features a king bed, walk-in closet, Samsung TV, and en suite bathroom with garden tub. The second bedroom offers two queen beds, a Samsung TV, and convenient access to the second full bathroom. The open living and dining area extends to an oversized screened-in balcony accessible from both bedrooms and the living room, providing additional space to relax and enjoy the Florida weather. The $695 monthly condominium association fee includes water, internet, cable, exterior maintenance, community amenities, and other services, with electricity being the primary separately billed utility. Community amenities include a resort-style pool and hot tub, fitness center, theater room, covered parking, and elevator access. With its combination of space, thoughtful renovations, comprehensive association services, and flexible ownership options, this fully furnished condominium presents an attractive opportunity in Central Florida. Schedule your private showing today! 2 Beds ⋅ 2 Baths ⋅ Palisades SubDv. ⋅ 34787 Zip Code Fully renovated, beautifully furnished, and offered at $185,000! Welcome to The Palisades Condominium, conveniently located approximately 15 minutes from Walt Disney World. This spacious TOP-FLOOR, 2-bedroom, 2-bath residence offers 1,253 square feet of updated living space with the flexibility to enjoy as a full-time residence, seasonal retreat, or investment property. Unlike traditional condo-hotels in the Disney area, Palisades permits full-time residential occupancy, long-term leasing, and short-term rentals without requiring owners to use a designated rental management company. This flexibility sets the community apart from many nearby resort properties. Built in 2008, this smaller condominium community offers COVERED PARKING and elevator access from the renovated lobby directly to the residential floors. No exterior staircases or long walks carrying groceries or luggage, plus the privacy of a top-floor residence with no neighbors above. Inside, the condo has been professionally renovated, decorated, and furnished for a turnkey experience. Luxury vinyl plank flooring, crown molding, upgraded lighting, and modern finishes complement the kitchen with 42-inch white cabinetry and stainless steel appliances. A full-size washer and dryer are also included. The split-bedroom floor plan provides privacy and comfort. The spacious primary suite features a king bed, walk-in closet, Samsung TV, and en suite bathroom with garden tub. The second bedroom offers two queen beds, a Samsung TV, and convenient access to the second full bathroom. The open living and dining area extends to an oversized screened-in balcony accessible from both bedrooms and the living room, providing additional space to relax and enjoy the Florida weather. The $695 monthly condominium association fee includes water, internet, cable, exterior maintenance, community amenities, and other services, with electricity being the primary separately billed utility. Community amenities include a resort-style pool and hot tub, fitness center, theater room, covered parking, and elevator access. With its combination of space, thoughtful renovations, comprehensive association services, and flexible ownership options, this fully furnished condominium presents an attractive opportunity in Central Florida. Schedule your private showing today! 14200 Avalon Road Unit 409, Winter Garden
$180,000 Auction Property. Welcome! Just 15 minutes from Disney, this 3-bedroom, 2-bathroom unit resides on the sixth floor of the acclaimed Grove Resort & Water Park, a guard-gated, vacation-rental community, boasting a truly impressive array of amenities. On-site restaurants, two resort-style pools, and a water park with a lazy river, multiple pools, water slides, and a surf simulator are just the start. Situated at the heart of Orlando's vibrant attractions, the property offers daily transportation to and from the area's top destinations, placing endless activities at your fingertips. Dive into aquatic adventures at Discovery Cove or tee off at some of Orlando's finest golf courses near Disney World. Explore the enchanting Walt Disney World Resort with its four captivating theme parks or seek thrills at Universal Studios' three exciting parks, including their newest addition, Epic Universe. With an on-site management team ready to handle the heavy lifting, this unit is ready for a new owner. Don’t miss your chance and schedule your private tour today. 3 Beds ⋅ 2 Baths ⋅ Grove Residence & Spa Hotel Condo Ii SubDv. ⋅ 34787 Zip Code Auction Property. Welcome! Just 15 minutes from Disney, this 3-bedroom, 2-bathroom unit resides on the sixth floor of the acclaimed Grove Resort & Water Park, a guard-gated, vacation-rental community, boasting a truly impressive array of amenities. On-site restaurants, two resort-style pools, and a water park with a lazy river, multiple pools, water slides, and a surf simulator are just the start. Situated at the heart of Orlando's vibrant attractions, the property offers daily transportation to and from the area's top destinations, placing endless activities at your fingertips. Dive into aquatic adventures at Discovery Cove or tee off at some of Orlando's finest golf courses near Disney World. Explore the enchanting Walt Disney World Resort with its four captivating theme parks or seek thrills at Universal Studios' three exciting parks, including their newest addition, Epic Universe. With an on-site management team ready to handle the heavy lifting, this unit is ready for a new owner. Don’t miss your chance and schedule your private tour today. 14501 Grove Resort Avenue Unit 2616, Winter Garden
$298,900 Turn-Key, Fully Furnished 3-Bedroom Condo at The Grove Resort & Water Park — Steps from the Water Park Positioned on a high floor, this spacious residence offers serene views from a private screened balcony—the ideal setting to relax after a day enjoying the nearby attractions. Inside, the open-concept layout seamlessly connects the living, dining, and kitchen areas, featuring quartz countertops, stainless steel appliances, and a fully equipped setup designed for both comfort and practicality. The primary suite delivers a refined retreat with a king-size bed and an en-suite bathroom complete with double vanity, soaking tub, and glass-enclosed shower. Two additional bedrooms, each with queen-size beds, provide ample space and privacy for guests and family. Living just moments from the Surfari Water Park means you’re only a short walk away from water slides, the FlowRider® surf simulator, lazy river, and resort-style pools—making this unit especially attractive for both personal use and short-term rentals. Beyond the water park, enjoy access to Lake Austin, on-site dining, spa services, fitness center, and a full suite of entertainment amenities. This condo-hotel offers a fully managed, hands-off investment model, with a professional on-site team handling rentals, maintenance, and guest services. HOA fees conveniently include utilities such as electricity, water, cable, and high-speed internet. Whether you're seeking a vacation home with unmatched convenience or a high-performing income property, this residence stands out for one key reason: location within the resort—just steps from the water park, where demand is highest and experiences are unforgettable. 3 Beds ⋅ 2 Baths ⋅ Grove Residence & Spa Hotel Condo 3 SubDv. ⋅ 34787 Zip Code Turn-Key, Fully Furnished 3-Bedroom Condo at The Grove Resort & Water Park — Steps from the Water Park Positioned on a high floor, this spacious residence offers serene views from a private screened balcony—the ideal setting to relax after a day enjoying the nearby attractions. Inside, the open-concept layout seamlessly connects the living, dining, and kitchen areas, featuring quartz countertops, stainless steel appliances, and a fully equipped setup designed for both comfort and practicality. The primary suite delivers a refined retreat with a king-size bed and an en-suite bathroom complete with double vanity, soaking tub, and glass-enclosed shower. Two additional bedrooms, each with queen-size beds, provide ample space and privacy for guests and family. Living just moments from the Surfari Water Park means you’re only a short walk away from water slides, the FlowRider® surf simulator, lazy river, and resort-style pools—making this unit especially attractive for both personal use and short-term rentals. Beyond the water park, enjoy access to Lake Austin, on-site dining, spa services, fitness center, and a full suite of entertainment amenities. This condo-hotel offers a fully managed, hands-off investment model, with a professional on-site team handling rentals, maintenance, and guest services. HOA fees conveniently include utilities such as electricity, water, cable, and high-speed internet. Whether you're seeking a vacation home with unmatched convenience or a high-performing income property, this residence stands out for one key reason: location within the resort—just steps from the water park, where demand is highest and experiences are unforgettable. 14501 Grove Resort Avenue Unit 3429, Winter Garden
$1,600,000 Welcome to Winter Grove in the charming city of Winter Garden. Ideally located just 1.2 miles from Winter Garden Village and approximately 2.8 miles from Historic Downtown Winter Garden, this intimate gated community offers the perfect blend of luxury, convenience, and privacy. Featuring spacious homesites and no CDD, residents enjoy easy access to premier shopping, dining, entertainment, and everything that makes this one of Central Florida’s most sought-after locations. Introducing the stunning Roseland model, a beautifully designed 5-bedroom, 5-bathroom residence with a 3-car garage, offering an exceptional balance of elegance, functionality, and thoughtfully curated finishes throughout. As you step through the impressive double glass entry doors, you are welcomed by a dramatic two-story foyer that immediately creates a grand first impression. Just off the entrance, an enclosed flex room provides endless possibilities—ideal as a home office, fitness room or additional living space—while the formal dining room creates the perfect setting for entertaining. Continuing through the home, a striking staircase featuring engineered hardwood plank treads and wrought iron balusters enhances the sophisticated design. Tucked beneath the staircase is a wine lover’s dream: a stylish wine cave complete with built-in cabinetry, quartz countertops, and designer tile backsplash. At the heart of the home, the open-concept kitchen is designed to impress, featuring built-in KitchenAid stainless steel appliances, including a gas-cooktop, oven, and beverage cooler. Beautiful two-tone soft-close cabinetry is paired with elegant quartz countertops, creating a timeless and refined aesthetic, while a spacious walk-in pantry provides abundant storage. The seamless flow between the kitchen, café, and gathering room creates an inviting and light-filled space, ideal for both everyday living and entertaining. Sliding doors lead to the covered lanai, which has already been pre-plumbed and pre-wired for a future outdoor kitchen, including electric, water, sewer, and natural gas connections—allowing the future owner to easily create their dream outdoor living space. Also located on the first floor is a spacious Multi-Gen Suite, perfect for guests or multigenerational living, complete with a walk-in closet and private bathroom. Upstairs, the luxurious owner’s suite occupies its own private wing, creating a peaceful retreat. An additional sitting area provides the perfect place to unwind or enjoy quiet moments. The spa-inspired owner’s bath showcases a freestanding soaking tub, oversized frameless glass shower and generous dual walk-in closets. The second floor also features additional well-appointed bedrooms, including two connected by a Jack-and-Jill bathroom and another with its own private en-suite bath, offering both comfort and privacy for family and guests. The upstairs laundry room, complete with cabinetry and a utility sink with quartz finishes, adds everyday convenience. Residents of Winter Grove also enjoy access to community amenities including a beautiful pond with walking trails. With an intelligently designed floor plan, carefully selected finishes, and a highly desirable location, this exceptional home offers the perfect blend of luxury, comfort, and lifestyle. Schedule your private tour today and experience this extraordinary home has to offer. 5 Beds ⋅ 5 Baths ⋅ Winter Grv SubDv. ⋅ 34787 Zip Code Welcome to Winter Grove in the charming city of Winter Garden. Ideally located just 1.2 miles from Winter Garden Village and approximately 2.8 miles from Historic Downtown Winter Garden, this intimate gated community offers the perfect blend of luxury, convenience, and privacy. Featuring spacious homesites and no CDD, residents enjoy easy access to premier shopping, dining, entertainment, and everything that makes this one of Central Florida’s most sought-after locations. Introducing the stunning Roseland model, a beautifully designed 5-bedroom, 5-bathroom residence with a 3-car garage, offering an exceptional balance of elegance, functionality, and thoughtfully curated finishes throughout. As you step through the impressive double glass entry doors, you are welcomed by a dramatic two-story foyer that immediately creates a grand first impression. Just off the entrance, an enclosed flex room provides endless possibilities—ideal as a home office, fitness room or additional living space—while the formal dining room creates the perfect setting for entertaining. Continuing through the home, a striking staircase featuring engineered hardwood plank treads and wrought iron balusters enhances the sophisticated design. Tucked beneath the staircase is a wine lover’s dream: a stylish wine cave complete with built-in cabinetry, quartz countertops, and designer tile backsplash. At the heart of the home, the open-concept kitchen is designed to impress, featuring built-in KitchenAid stainless steel appliances, including a gas-cooktop, oven, and beverage cooler. Beautiful two-tone soft-close cabinetry is paired with elegant quartz countertops, creating a timeless and refined aesthetic, while a spacious walk-in pantry provides abundant storage. The seamless flow between the kitchen, café, and gathering room creates an inviting and light-filled space, ideal for both everyday living and entertaining. Sliding doors lead to the covered lanai, which has already been pre-plumbed and pre-wired for a future outdoor kitchen, including electric, water, sewer, and natural gas connections—allowing the future owner to easily create their dream outdoor living space. Also located on the first floor is a spacious Multi-Gen Suite, perfect for guests or multigenerational living, complete with a walk-in closet and private bathroom. Upstairs, the luxurious owner’s suite occupies its own private wing, creating a peaceful retreat. An additional sitting area provides the perfect place to unwind or enjoy quiet moments. The spa-inspired owner’s bath showcases a freestanding soaking tub, oversized frameless glass shower and generous dual walk-in closets. The second floor also features additional well-appointed bedrooms, including two connected by a Jack-and-Jill bathroom and another with its own private en-suite bath, offering both comfort and privacy for family and guests. The upstairs laundry room, complete with cabinetry and a utility sink with quartz finishes, adds everyday convenience. Residents of Winter Grove also enjoy access to community amenities including a beautiful pond with walking trails. With an intelligently designed floor plan, carefully selected finishes, and a highly desirable location, this exceptional home offers the perfect blend of luxury, comfort, and lifestyle. Schedule your private tour today and experience this extraordinary home has to offer. 325 Crystal Wood Drive, Winter Garden
$781,000 Reduced rate promotion with preferred lender! Luxury New Home by RockWell Homes near Walt Disney World theme parks. The Faulkner Plan on Homesite #267. Experience the ultimate in modern luxury with this stunning new home minutes to Walt Disney World theme parks. Spacious 5 bedroom, 4-bathroom design offers the perfect combination of style, functionality, and comfort. The home features a 3-car garage, a covered front porch and a covered backyard lanai, ideal for outdoor relaxation or entertaining. The heart of the home is the chef-inspired kitchen, which includes solid surface countertops, an island, and high-end stainless steel gas appliances, such as a cooktop, oven, microwave, and dishwasher. The kitchen also features an undermount sink with a Delta faucet, a beautiful ceramic tile backsplash, upgraded 42-inch cabinets, Delta faucet and a huge walk-in pantry, providing ample storage and making it a dream space for any home chef. The spacious living area is designed with upgraded flooring and enhanced with natural light flowing in through dual-pane energy-efficient windows. These windows offer access to the covered backyard patio, seamlessly blending indoor and outdoor living spaces. The private primary suite is a true retreat, featuring dual sink vanities with Delta faucets, ceramic tile flooring, and a luxurious oversized shower with a glass enclosure. Additional features include a lighting package, towel bars, and a huge walk-in closet, offering plenty of storage and comfort. The secondary bedrooms are generously sized, each with its own walk-in closet and access to separate bathrooms. These bathrooms include ceramic tile flooring, ceramic tile tub/shower surrounds, Delta faucets, lighting packages, and towel bars, ensuring both style and functionality. Additional features of this exceptional new home include a full sprinkler system, a complete landscaping package, energy-efficient construction, a garage door opener, and a utility area with ceramic tile flooring. The home also boasts an 8-foot front door, a private backyard for added privacy, and a new home warranty for peace of mind. Northlake at Ovation is equipped with a clubhouse, community pool, kids' playground, dog park and walking trails. This luxury new home by RockWell Homes offers a perfect combination of upscale living, energy efficiency, and a beautifully designed layout. It’s ideal for those looking for both style and comfort in their next home. 5 Beds ⋅ 4 Baths ⋅ Northlake At Ovation SubDv. ⋅ 34787 Zip Code Reduced rate promotion with preferred lender! Luxury New Home by RockWell Homes near Walt Disney World theme parks. The Faulkner Plan on Homesite #267. Experience the ultimate in modern luxury with this stunning new home minutes to Walt Disney World theme parks. Spacious 5 bedroom, 4-bathroom design offers the perfect combination of style, functionality, and comfort. The home features a 3-car garage, a covered front porch and a covered backyard lanai, ideal for outdoor relaxation or entertaining. The heart of the home is the chef-inspired kitchen, which includes solid surface countertops, an island, and high-end stainless steel gas appliances, such as a cooktop, oven, microwave, and dishwasher. The kitchen also features an undermount sink with a Delta faucet, a beautiful ceramic tile backsplash, upgraded 42-inch cabinets, Delta faucet and a huge walk-in pantry, providing ample storage and making it a dream space for any home chef. The spacious living area is designed with upgraded flooring and enhanced with natural light flowing in through dual-pane energy-efficient windows. These windows offer access to the covered backyard patio, seamlessly blending indoor and outdoor living spaces. The private primary suite is a true retreat, featuring dual sink vanities with Delta faucets, ceramic tile flooring, and a luxurious oversized shower with a glass enclosure. Additional features include a lighting package, towel bars, and a huge walk-in closet, offering plenty of storage and comfort. The secondary bedrooms are generously sized, each with its own walk-in closet and access to separate bathrooms. These bathrooms include ceramic tile flooring, ceramic tile tub/shower surrounds, Delta faucets, lighting packages, and towel bars, ensuring both style and functionality. Additional features of this exceptional new home include a full sprinkler system, a complete landscaping package, energy-efficient construction, a garage door opener, and a utility area with ceramic tile flooring. The home also boasts an 8-foot front door, a private backyard for added privacy, and a new home warranty for peace of mind. Northlake at Ovation is equipped with a clubhouse, community pool, kids' playground, dog park and walking trails. This luxury new home by RockWell Homes offers a perfect combination of upscale living, energy efficiency, and a beautifully designed layout. It’s ideal for those looking for both style and comfort in their next home. 17422 Honeybell Tangelo Court, Winter Garden
$335,000 SELLER MOTIVATED! OFFERING CONCESSIONS TOWARDS FLOORING. Beautifully maintained 3-bedroom, 2.5-bath townhome located in the gated Tucker Oaks community in Winter Garden. This home features an open-concept floor plan with abundant natural light, a functional layout, and an attached garage for added convenience. The kitchen offers ample cabinet and counter space and overlooks the living and dining areas. Upstairs, the primary suite includes a private bath and walk-in closet, while the additional bedrooms provide flexibility for guests, work-from-home space, or other uses. Recent updates include a new roof, dishwasher, and garbage disposal installed in August 2024, along with an HVAC system replaced in 2022. Community amenities include a pool, playground, basketball courts, scenic areas, and dog parks — including one conveniently located on the same cul-de-sac as the condo. Conveniently located near Downtown Winter Garden, Winter Garden Village, SR-429, Florida’s Turnpike, shopping, dining, hospitals, and area attractions. This property offers low-maintenance living with convenient access to major commuter routes and Central Florida destinations. 3 Beds ⋅ 3 Baths ⋅ Tucker Oaks Ph 8 SubDv. ⋅ 34787 Zip Code SELLER MOTIVATED! OFFERING CONCESSIONS TOWARDS FLOORING. Beautifully maintained 3-bedroom, 2.5-bath townhome located in the gated Tucker Oaks community in Winter Garden. This home features an open-concept floor plan with abundant natural light, a functional layout, and an attached garage for added convenience. The kitchen offers ample cabinet and counter space and overlooks the living and dining areas. Upstairs, the primary suite includes a private bath and walk-in closet, while the additional bedrooms provide flexibility for guests, work-from-home space, or other uses. Recent updates include a new roof, dishwasher, and garbage disposal installed in August 2024, along with an HVAC system replaced in 2022. Community amenities include a pool, playground, basketball courts, scenic areas, and dog parks — including one conveniently located on the same cul-de-sac as the condo. Conveniently located near Downtown Winter Garden, Winter Garden Village, SR-429, Florida’s Turnpike, shopping, dining, hospitals, and area attractions. This property offers low-maintenance living with convenient access to major commuter routes and Central Florida destinations. 15625 Boggy Oak Circle Unit 108B, Winter Garden
$271,000 Highly motivated seller, The Grove Resort and Waterpark is a short-term rental complex. This Unit is the Jasmine Model (1,396 sq.ft) located on the second floor of condominium III. It is a 3-bedroom, 2-Bathroom Unit. King size bed in the Master Bedroom and the guest rooms will have one Queen size bed. Sleeper sofa in the living room. Excellent opportunity for investment and fun since the owner is authorized to make personal owner reservations for a maximum of 179 consecutive nights. Amenities include 3 pools, a waterpark, a fitness center, a boat dock and water activities with access to Lake Austin. full service concierge, 24 hours security, complementary shuttle service to Disney World, Universal Studios and SeaWorld. 3 Beds ⋅ 2 Baths ⋅ Grove Resort And Spa SubDv. ⋅ 34787 Zip Code Highly motivated seller, The Grove Resort and Waterpark is a short-term rental complex. This Unit is the Jasmine Model (1,396 sq.ft) located on the second floor of condominium III. It is a 3-bedroom, 2-Bathroom Unit. King size bed in the Master Bedroom and the guest rooms will have one Queen size bed. Sleeper sofa in the living room. Excellent opportunity for investment and fun since the owner is authorized to make personal owner reservations for a maximum of 179 consecutive nights. Amenities include 3 pools, a waterpark, a fitness center, a boat dock and water activities with access to Lake Austin. full service concierge, 24 hours security, complementary shuttle service to Disney World, Universal Studios and SeaWorld. 14501 Grove Resort Avenue Unit 3211, Winter Garden
$1,625,000 Virtually Staged. Modern Luxury in the Heart of Winter Garden’s Golf Cart District! Welcome to 1101 Eagles Pass Way, an exquisite 6-bedroom, 5-bathroom home situated on a desirable corner lot in the sought-after Oakland Park community—one of the few neighborhoods within Winter Garden’s beloved golf cart district. Just one block from Lake Apopka and less than two miles from the historic downtown shops and restaurants, this home beautifully blends modern luxury with small-town charm. Step inside to discover designer finishes and thoughtful craftsmanship throughout. The gourmet kitchen features top-end Monogram appliances, including a 36” dual-fuel range, warming oven, and a 48” side-by-side refrigerator and freezer. Upgraded quartz countertops, a brick backsplash and hearth with built-in electric fireplace, and engineered hardwood floors elevate the open-concept main living areas. Additional luxury touches include Brizo faucets, custom plantation shutters, and floating shelving systems in every bedroom closet. The owner’s suite offers a spa-inspired retreat with a 6-foot soaking tub, while the upgraded pantry with butcher block countertop, dimmer switches, and ceiling fans throughout enhance everyday comfort. An in-law suite featuring a full bath, family room, and a private staircase above the garage provides the perfect space for guests, extended family, or a private home office. Enjoy peaceful mornings and sunset evenings from the screened front and side porches, adding to the home’s charm and livability. Located in Oakland Park, residents enjoy resort-style amenities including two community pools, multiple parks and playgrounds, scenic walking and biking trails, a clubhouse, and direct access to the West Orange Trail. With tree-lined streets, lake views, and friendly front-porch living, this award-winning community captures the very best of Winter Garden living. 6 Beds ⋅ 5 Baths ⋅ Oakland Park SubDv. ⋅ 34787 Zip Code Virtually Staged. Modern Luxury in the Heart of Winter Garden’s Golf Cart District! Welcome to 1101 Eagles Pass Way, an exquisite 6-bedroom, 5-bathroom home situated on a desirable corner lot in the sought-after Oakland Park community—one of the few neighborhoods within Winter Garden’s beloved golf cart district. Just one block from Lake Apopka and less than two miles from the historic downtown shops and restaurants, this home beautifully blends modern luxury with small-town charm. Step inside to discover designer finishes and thoughtful craftsmanship throughout. The gourmet kitchen features top-end Monogram appliances, including a 36” dual-fuel range, warming oven, and a 48” side-by-side refrigerator and freezer. Upgraded quartz countertops, a brick backsplash and hearth with built-in electric fireplace, and engineered hardwood floors elevate the open-concept main living areas. Additional luxury touches include Brizo faucets, custom plantation shutters, and floating shelving systems in every bedroom closet. The owner’s suite offers a spa-inspired retreat with a 6-foot soaking tub, while the upgraded pantry with butcher block countertop, dimmer switches, and ceiling fans throughout enhance everyday comfort. An in-law suite featuring a full bath, family room, and a private staircase above the garage provides the perfect space for guests, extended family, or a private home office. Enjoy peaceful mornings and sunset evenings from the screened front and side porches, adding to the home’s charm and livability. Located in Oakland Park, residents enjoy resort-style amenities including two community pools, multiple parks and playgrounds, scenic walking and biking trails, a clubhouse, and direct access to the West Orange Trail. With tree-lined streets, lake views, and friendly front-porch living, this award-winning community captures the very best of Winter Garden living. 1101 Eagles Pass Way, Winter Garden
$719,900 Located in the highly desirable Roper Reserve gated community, this beautifully maintained 4-bedroom, 3.5-bath home offers the perfect combination of comfort, space, and privacy. Situated on a premium lot with peaceful pond and conservation views, enjoy no rear neighbors and a tranquil setting just minutes from everything Winter Garden has to offer. The home features an open-concept layout with a newly upgraded kitchen showcasing quartz countertops, new cabinetry, stainless steel appliances, a large center island, and an oversized walk-in pantry. Upstairs, the oversized 4th bedroom/loft offers endless potential as a guest suite, game room, office, media room, or additional living space. Additional highlights include a formal dining area, spacious living areas, and a 3-car split garage. Conveniently located near top-rated schools, shopping, hospitals, major highways, Downtown Winter Garden, and just a short drive to Walt Disney World Resort. Community amenities include a fitness pavilion, playground, and direct access to the West Orange Trail. 4 Beds ⋅ 4 Baths ⋅ Roper Reserve SubDv. ⋅ 34787 Zip Code Located in the highly desirable Roper Reserve gated community, this beautifully maintained 4-bedroom, 3.5-bath home offers the perfect combination of comfort, space, and privacy. Situated on a premium lot with peaceful pond and conservation views, enjoy no rear neighbors and a tranquil setting just minutes from everything Winter Garden has to offer. The home features an open-concept layout with a newly upgraded kitchen showcasing quartz countertops, new cabinetry, stainless steel appliances, a large center island, and an oversized walk-in pantry. Upstairs, the oversized 4th bedroom/loft offers endless potential as a guest suite, game room, office, media room, or additional living space. Additional highlights include a formal dining area, spacious living areas, and a 3-car split garage. Conveniently located near top-rated schools, shopping, hospitals, major highways, Downtown Winter Garden, and just a short drive to Walt Disney World Resort. Community amenities include a fitness pavilion, playground, and direct access to the West Orange Trail. 1692 Highbanks Circle, Winter Garden
$169,900 Fully Furnished & Turn-Key Ready! Welcome to your dream vacation retreat at the highly sought-after Grove Resort & Spa—a full-service luxury resort just 10 minutes from Disney World! Enjoy the ultimate resort lifestyle with incredible on-site amenities: a full water park with dual water slides, a FlowRider® double surf simulator, lazy river, splash zones, multiple pools, private cabanas, restaurants, spa, fitness centers, arcade game room, mini golf, walking trails, and more. The resort also features a convenient alfresco market and offers complimentary shuttle service to Disney for your added ease. The unit is fully furnished with a king-sized bed in the primary suite and a queen bed in the secondary bedroom—perfect for families or guests. Located just off I-192, you’re minutes from shopping, dining, and all of Orlando’s top attractions. Truly turn-key and resort living at its best—call today to schedule your private showing! 2 Beds ⋅ 2 Baths ⋅ Grove Resort And Spa Hotel Condominium SubDv. ⋅ 34787 Zip Code Fully Furnished & Turn-Key Ready! Welcome to your dream vacation retreat at the highly sought-after Grove Resort & Spa—a full-service luxury resort just 10 minutes from Disney World! Enjoy the ultimate resort lifestyle with incredible on-site amenities: a full water park with dual water slides, a FlowRider® double surf simulator, lazy river, splash zones, multiple pools, private cabanas, restaurants, spa, fitness centers, arcade game room, mini golf, walking trails, and more. The resort also features a convenient alfresco market and offers complimentary shuttle service to Disney for your added ease. The unit is fully furnished with a king-sized bed in the primary suite and a queen bed in the secondary bedroom—perfect for families or guests. Located just off I-192, you’re minutes from shopping, dining, and all of Orlando’s top attractions. Truly turn-key and resort living at its best—call today to schedule your private showing! 14501 Grove Resort Avenue Unit 1439, Winter Garden
$204,900 Virtually Staged. Some photos have been virtually staged to showcase the potential of the space. Each virtually staged photo is immediately followed by the corresponding original unstaged photo for reference. Great opportunity to own in the heart of Winter Garden! This beautifully updated 2-bedroom, 2-bath condo features a fully renovated kitchen, updated flooring throughout with NO carpet, and a functional open layout perfect for comfortable living or investment purposes. Conveniently located near shopping, dining, major roads, and just minutes from Winter Garden Village and Winter Garden Plaza. Whether you are looking for a primary residence or an income-producing property, this is an excellent opportunity at a great price. Community amenities include pool and recreational areas. Don’t miss out! 2 Beds ⋅ 2 Baths ⋅ Windtree Gardens Condo Ph 06 SubDv. ⋅ 34787 Zip Code Virtually Staged. Some photos have been virtually staged to showcase the potential of the space. Each virtually staged photo is immediately followed by the corresponding original unstaged photo for reference. Great opportunity to own in the heart of Winter Garden! This beautifully updated 2-bedroom, 2-bath condo features a fully renovated kitchen, updated flooring throughout with NO carpet, and a functional open layout perfect for comfortable living or investment purposes. Conveniently located near shopping, dining, major roads, and just minutes from Winter Garden Village and Winter Garden Plaza. Whether you are looking for a primary residence or an income-producing property, this is an excellent opportunity at a great price. Community amenities include pool and recreational areas. Don’t miss out! 170 Windtree Lane, Winter Garden
$899,900 Located in the Watermark community in Horizon West, this beautifully maintained home offers the perfect combination of space, privacy, and convenience in one of Central Florida’s fastest-growing areas. One of the home’s standout features is the spacious first-floor primary suite, providing both comfort and privacy with an ideal layout for everyday living. The oversized backyard backs directly to a wooded conservation area with no rear neighbors, creating a peaceful setting rarely found in newer communities. Zoned for highly rated schools and just minutes from Hamlin Town Center, Disney, SR-429, and Winter Garden Village, the location offers exceptional access to shopping, dining, entertainment, and major roadways while still maintaining a quiet residential feel. Residents of Watermark enjoy resort-style amenities including a clubhouse, fitness center, tennis courts, playgrounds, walking trails, community pool, and even Disney fireworks views throughout the neighborhood. With generous living spaces, a highly functional layout, and a premium homesite offering both privacy and natural views, this home is a rare opportunity in one of Winter Garden’s most sought-after communities. Seller offer $5000 credit toward closing. 5 Beds ⋅ 4 Baths ⋅ Watermark Ph 4 SubDv. ⋅ 34787 Zip Code Located in the Watermark community in Horizon West, this beautifully maintained home offers the perfect combination of space, privacy, and convenience in one of Central Florida’s fastest-growing areas. One of the home’s standout features is the spacious first-floor primary suite, providing both comfort and privacy with an ideal layout for everyday living. The oversized backyard backs directly to a wooded conservation area with no rear neighbors, creating a peaceful setting rarely found in newer communities. Zoned for highly rated schools and just minutes from Hamlin Town Center, Disney, SR-429, and Winter Garden Village, the location offers exceptional access to shopping, dining, entertainment, and major roadways while still maintaining a quiet residential feel. Residents of Watermark enjoy resort-style amenities including a clubhouse, fitness center, tennis courts, playgrounds, walking trails, community pool, and even Disney fireworks views throughout the neighborhood. With generous living spaces, a highly functional layout, and a premium homesite offering both privacy and natural views, this home is a rare opportunity in one of Winter Garden’s most sought-after communities. Seller offer $5000 credit toward closing. 10103 Austrina Oak Loop, Winter Garden
$1,675,000 An unparalleled lakefront opportunity in Downtown Winter Garden **Seize the rare chance to own a premier waterfront estate where the true value lies in the spectacular lot, private dock, and an enviable golf-cart lifestyle ** Launch your boat from your private lift for a scenic 30-minute cruise to Mt. Dora or take your golf cart just minutes away to the historic downtown Farmers’ Market and restaurants **Positioned within a private, gated enclave directly across from the West Orange Trail, this property offers the ultimate Florida resort lifestyle outside, featuring a heated saltwater pool, raised spa, and a fully fenced, expansive lakeside yard ** Inside, the home boasts a massive primary suite +/16x26’ with tray ceiling, fireplace and a balcony with lovely lake views and massive +/-23x25 bonus room including a wet bar and fireplace** The kitchen has a large cooking island w/sink plus a separate breakfast bar, stone counters, under cabinet lighting, a Jenn-Air double convection oven and lovely dining area overlooking the lake ** There's even an open wine closet/alcove with wine refrigerator off the kitchen ** First floor bedroom with an oversized walk in closet as a 5th bedroom or den (currently being used as a dining room) ** Other home upgrades include a newer roof +/-2022, 3 newer A/C units, a whole-home Katolight 40KW generator that runs +/- 90% of the home, crown molding throughout the home, ADT security system with cameras, boat house with new roof 2025, resurfaced pool +/-5 yrs ago & Aqualink pool/spa automation system and a 10’ seawall ** Relax on the covered screened patio with the Bose speaker system and prime outdoor living space including additional yard space beyond the pool and patio ** 2 car garage plus a 1 car garage with easy access to the back yard perfect for bringing your boat or lawn equipment through ** LOW HOA fees $200 quarterly ** All room measurements in MLS and on 3d floorplan are approximate. Buyer to verify. Tax record is incorrect - property has 5 bedrooms. Dock measurement is estimated. Buyer to verify. Solar panel lease to be transferred to buyer at closing. 5 Beds ⋅ 4 Baths ⋅ Lakeview Reserve SubDv. ⋅ 34787 Zip Code An unparalleled lakefront opportunity in Downtown Winter Garden **Seize the rare chance to own a premier waterfront estate where the true value lies in the spectacular lot, private dock, and an enviable golf-cart lifestyle ** Launch your boat from your private lift for a scenic 30-minute cruise to Mt. Dora or take your golf cart just minutes away to the historic downtown Farmers’ Market and restaurants **Positioned within a private, gated enclave directly across from the West Orange Trail, this property offers the ultimate Florida resort lifestyle outside, featuring a heated saltwater pool, raised spa, and a fully fenced, expansive lakeside yard ** Inside, the home boasts a massive primary suite +/16x26’ with tray ceiling, fireplace and a balcony with lovely lake views and massive +/-23x25 bonus room including a wet bar and fireplace** The kitchen has a large cooking island w/sink plus a separate breakfast bar, stone counters, under cabinet lighting, a Jenn-Air double convection oven and lovely dining area overlooking the lake ** There's even an open wine closet/alcove with wine refrigerator off the kitchen ** First floor bedroom with an oversized walk in closet as a 5th bedroom or den (currently being used as a dining room) ** Other home upgrades include a newer roof +/-2022, 3 newer A/C units, a whole-home Katolight 40KW generator that runs +/- 90% of the home, crown molding throughout the home, ADT security system with cameras, boat house with new roof 2025, resurfaced pool +/-5 yrs ago & Aqualink pool/spa automation system and a 10’ seawall ** Relax on the covered screened patio with the Bose speaker system and prime outdoor living space including additional yard space beyond the pool and patio ** 2 car garage plus a 1 car garage with easy access to the back yard perfect for bringing your boat or lawn equipment through ** LOW HOA fees $200 quarterly ** All room measurements in MLS and on 3d floorplan are approximate. Buyer to verify. Tax record is incorrect - property has 5 bedrooms. Dock measurement is estimated. Buyer to verify. Solar panel lease to be transferred to buyer at closing. 279 Zachary Wade Street, Winter Garden
$485,000 This open-concept home offers a functional layout with modern kitchen, stainless steel appliances, and a large island overlooking the main living area. The home also includes a whole-house water filtration system and a screened lanai. Prime location directly across from Atwater Bay Elementary and community green space, offering added privacy and convenient access for families. Enjoy resort-style amenities including pools, fitness centers, clubhouse, playgrounds, and walking trails. Conveniently located near Disney, Hamlin Town Center, shopping, dining, and major highways. 3 Beds ⋅ 2 Baths ⋅ Waterleigh Ph 4a SubDv. ⋅ 34787 Zip Code This open-concept home offers a functional layout with modern kitchen, stainless steel appliances, and a large island overlooking the main living area. The home also includes a whole-house water filtration system and a screened lanai. Prime location directly across from Atwater Bay Elementary and community green space, offering added privacy and convenient access for families. Enjoy resort-style amenities including pools, fitness centers, clubhouse, playgrounds, and walking trails. Conveniently located near Disney, Hamlin Town Center, shopping, dining, and major highways. 11117 Bostwick Alley, Winter Garden
$200,000 Rare vacant lot in the heart of East Winter Garden — cleared, graded, and ready to build! This 70' x 140' lot (0.23 acres) sits in the coveted Golf Cart District, just minutes from the charm of Downtown Winter Garden, the West Orange Trail, local dining, shops, and the Saturday Farmers Market. Zoned R-2 with ADU approval already in place — a true value-add opportunity for investors, builders, or future homeowners looking to maximize the lot's potential. Approved permits secured and renderings for the single-family home available upon request. Don't sleep on one of the last buildable lots in this rapidly growing, in-demand neighborhood. Opportunities like this in Winter Garden don't last. Overstreet Crate SubDv. ⋅ 34787 Zip Code Rare vacant lot in the heart of East Winter Garden — cleared, graded, and ready to build! This 70' x 140' lot (0.23 acres) sits in the coveted Golf Cart District, just minutes from the charm of Downtown Winter Garden, the West Orange Trail, local dining, shops, and the Saturday Farmers Market. Zoned R-2 with ADU approval already in place — a true value-add opportunity for investors, builders, or future homeowners looking to maximize the lot's potential. Approved permits secured and renderings for the single-family home available upon request. Don't sleep on one of the last buildable lots in this rapidly growing, in-demand neighborhood. Opportunities like this in Winter Garden don't last. 441 E Cypress Street, Winter Garden
$735,000 Virtually Staged. *** SUMMERLAKE MOVE-IN READY HOME AT WINTER GAREN/HORIZON WEST * PERFECT LOCATION * TOP GRADE SCHOOLS * NEW PAINTING * NEW LPV FLOORING OF 1ST FLOOR AND STAIRS * NEW CARPETS OF 2ND FLOOR * 3391 SQFT * CORNER LOT * FENCED BACKYARD * SCREEN PATIO *** HOA INCLUDES LAWNCARE AND RESORT-STYLE AMENITIES *** Spacious and beautifully upgraded two-story house in the heart of the amazing Summerlake community at Horizon West in Winter Garden. HOA includes lawncare. Prime CORNER lot offers privacy and space with a FENCED backyard and a LARGE screened patio — perfect for outdoor entertaining and relaxation. This 3,391 sqft home features 4 bedrooms, 3.5 bathrooms, 1 versatile den/office downstairs, 2 spacious loft/retreat upstairs. Newly updates include brand new interior paint, brand new luxury vinyl plank flooring throughout the entire first floor and stairs, and brand new carpeting upstairs. The open-concept floor plan is filled with natural light and flows effortlessly into the upgraded gourmet kitchen. Highlights include 42-inch wood cabinets with crown molding, expansive granite countertops, a generous breakfast bar, and a large walk-in pantry. On the first floor, the flexible multi-purpose den/office can easily serve as a home office, playroom, family room or even fifth bedroom. Upstairs, the sizable primary suite offers a garden tub with a separate shower and double vanity. Two additional bedrooms share a convenient JACK-AND-JILL bathroom, while the large loft provides excellent TWO bonus space for a home theater, game room, or second living area. Enjoy Summerlake’s fantastic amenities: resort-style pool, clubhouse with lake views, fitness center, playground, sports fields, zipline, basketball, tennis, and dog park. Only 3 mins to Orange County National Golf Center. 5 minutes to the Hamlin Town Shopping center, Walmart, Publix, Gas Station, Restaurants, Banks, Cinema, etc. Only short drive to Disney World. Easy/close to access SR429, 535, 545. Schedule a showing TODAY! 4 Beds ⋅ 4 Baths ⋅ Block Q Summerlake Pd Ph 1b SubDv. ⋅ 34787 Zip Code Virtually Staged. *** SUMMERLAKE MOVE-IN READY HOME AT WINTER GAREN/HORIZON WEST * PERFECT LOCATION * TOP GRADE SCHOOLS * NEW PAINTING * NEW LPV FLOORING OF 1ST FLOOR AND STAIRS * NEW CARPETS OF 2ND FLOOR * 3391 SQFT * CORNER LOT * FENCED BACKYARD * SCREEN PATIO *** HOA INCLUDES LAWNCARE AND RESORT-STYLE AMENITIES *** Spacious and beautifully upgraded two-story house in the heart of the amazing Summerlake community at Horizon West in Winter Garden. HOA includes lawncare. Prime CORNER lot offers privacy and space with a FENCED backyard and a LARGE screened patio — perfect for outdoor entertaining and relaxation. This 3,391 sqft home features 4 bedrooms, 3.5 bathrooms, 1 versatile den/office downstairs, 2 spacious loft/retreat upstairs. Newly updates include brand new interior paint, brand new luxury vinyl plank flooring throughout the entire first floor and stairs, and brand new carpeting upstairs. The open-concept floor plan is filled with natural light and flows effortlessly into the upgraded gourmet kitchen. Highlights include 42-inch wood cabinets with crown molding, expansive granite countertops, a generous breakfast bar, and a large walk-in pantry. On the first floor, the flexible multi-purpose den/office can easily serve as a home office, playroom, family room or even fifth bedroom. Upstairs, the sizable primary suite offers a garden tub with a separate shower and double vanity. Two additional bedrooms share a convenient JACK-AND-JILL bathroom, while the large loft provides excellent TWO bonus space for a home theater, game room, or second living area. Enjoy Summerlake’s fantastic amenities: resort-style pool, clubhouse with lake views, fitness center, playground, sports fields, zipline, basketball, tennis, and dog park. Only 3 mins to Orange County National Golf Center. 5 minutes to the Hamlin Town Shopping center, Walmart, Publix, Gas Station, Restaurants, Banks, Cinema, etc. Only short drive to Disney World. Easy/close to access SR429, 535, 545. Schedule a showing TODAY! 7922 Winter Wren Street, Winter Garden
$840,000 OAKLAND PARK---a PARADE of HOMES winning community! Nestled beneath a canopy of mature trees and perfectly positioned across from a PARK, this charming home welcomes you with a spacious covered front porch where you can relax and enjoy nature and the peaceful surroundings. Thoughtfully designed with warmth and character throughout, the home features rich WOOD flooring, beautiful custom ACCENT WALLS, and a stunning staircase that adds style and sophistication to the inviting interior. Offering 3 bedrooms, 2.5 baths, a dedicated formal dining space, and a small bonus area upstairs suitable for an OFFICE—-a functional yet elegant layout, this home was designed with the homeowner in mind. The kitchen is beautifully appointed with stone countertops, tile backsplash, abundant cabinetry, and a built-in desk area that adds both charm and convenience. A dedicated COFFEE BAR creates the perfect morning retreat, while the walk-in pantry and additional secondary pantry provide exceptional storage space. The downstairs spacious laundry room is equally impressive, featuring a utility sink and extensive counter space ideal for organization and everyday functionality. The living room is embraced with natural light from an abundance of windows overlooking the backyard, while extended FRENCH DOORS create a seamless connection to the covered outdoor living space, enhancing the home’s warm and welcoming atmosphere. A convenient half bath and entry door are located adjacent to the covered porch, offering seamless indoor-outdoor living. The outdoor space is already enhanced with pavers, creating a polished and low-maintenance setting ideal for entertaining, relaxing, or future customization. With ample room to design and build a POOL, the backyard offers endless possibilities to create your dream oasis. The upstairs PRIMARY SUITE offers a relaxing retreat complete with dual sinks, an oversized walk-in shower, linen closet, a separate private water closet, and a generously sized walk-in closet. Two additional bedrooms and one full bath are located upstairs. Blending comfort, charm, and thoughtful design, this beautifully customized home offers an exceptional opportunity to enjoy cozy living spaces, stunning outdoor potential, and timeless character in a picturesque PARK setting. Just a short GOLF CART ride away, you’ll find the charm and vibrancy of Historic Downtown Winter Garden, known for its award-winning restaurants, boutique shopping, outdoor dining, farmers market, & events. This is more than a home — it’s a lifestyle defined by luxury, walkability, connection, & the unmatched charm of Winter Garden living. This golf-cart-approved WATERFRONT community offers year-round activities, from golf cart parades to book clubs & social gatherings, making it an extraordinary place to call home. The community features parks, playgrounds, two pools, a clubhouse, dog park, & trails, including access to the 22 mile long WEST ORANGE TRAIL. Don’t miss this opportunity to live in one of the areas most sought-after neighborhoods, with easy access to interstate travel, shops, restaurants, golf courses, & world-renowned theme parks! 3 Beds ⋅ 3 Baths ⋅ Oakland Park SubDv. ⋅ 34787 Zip Code OAKLAND PARK---a PARADE of HOMES winning community! Nestled beneath a canopy of mature trees and perfectly positioned across from a PARK, this charming home welcomes you with a spacious covered front porch where you can relax and enjoy nature and the peaceful surroundings. Thoughtfully designed with warmth and character throughout, the home features rich WOOD flooring, beautiful custom ACCENT WALLS, and a stunning staircase that adds style and sophistication to the inviting interior. Offering 3 bedrooms, 2.5 baths, a dedicated formal dining space, and a small bonus area upstairs suitable for an OFFICE—-a functional yet elegant layout, this home was designed with the homeowner in mind. The kitchen is beautifully appointed with stone countertops, tile backsplash, abundant cabinetry, and a built-in desk area that adds both charm and convenience. A dedicated COFFEE BAR creates the perfect morning retreat, while the walk-in pantry and additional secondary pantry provide exceptional storage space. The downstairs spacious laundry room is equally impressive, featuring a utility sink and extensive counter space ideal for organization and everyday functionality. The living room is embraced with natural light from an abundance of windows overlooking the backyard, while extended FRENCH DOORS create a seamless connection to the covered outdoor living space, enhancing the home’s warm and welcoming atmosphere. A convenient half bath and entry door are located adjacent to the covered porch, offering seamless indoor-outdoor living. The outdoor space is already enhanced with pavers, creating a polished and low-maintenance setting ideal for entertaining, relaxing, or future customization. With ample room to design and build a POOL, the backyard offers endless possibilities to create your dream oasis. The upstairs PRIMARY SUITE offers a relaxing retreat complete with dual sinks, an oversized walk-in shower, linen closet, a separate private water closet, and a generously sized walk-in closet. Two additional bedrooms and one full bath are located upstairs. Blending comfort, charm, and thoughtful design, this beautifully customized home offers an exceptional opportunity to enjoy cozy living spaces, stunning outdoor potential, and timeless character in a picturesque PARK setting. Just a short GOLF CART ride away, you’ll find the charm and vibrancy of Historic Downtown Winter Garden, known for its award-winning restaurants, boutique shopping, outdoor dining, farmers market, & events. This is more than a home — it’s a lifestyle defined by luxury, walkability, connection, & the unmatched charm of Winter Garden living. This golf-cart-approved WATERFRONT community offers year-round activities, from golf cart parades to book clubs & social gatherings, making it an extraordinary place to call home. The community features parks, playgrounds, two pools, a clubhouse, dog park, & trails, including access to the 22 mile long WEST ORANGE TRAIL. Don’t miss this opportunity to live in one of the areas most sought-after neighborhoods, with easy access to interstate travel, shops, restaurants, golf courses, & world-renowned theme parks! 907 Easley Avenue, Winter Garden
$875,700 Prepare to see the most decked out and finely finished townhome in Central Florida! This Toll Brothers end unit has been completely customized with over $140,000 in structural upgrades and $270,000 in design upgrades--that's right, more than $400k in upgrades, and the original sale was more than DOUBLE the price of many of the other townhomes in the community. Facing the lush landscape of the courtyard and adjacent to wide open space, this Cicero model includes a 778 square foot fully private courtyard, screen enclosed and with a full summer kitchen, gas fire pit, and pet friendly astroturf, all within a privacy wall. Upon entry you are greeted by an open concept great room with 10-foot ceilings that lead to the well-appointed Chef's kitchen with center island, with select exotic granite slab countertops and 42” upper cabinets. The private main-floor master suite features a soaking tub, a separate shower and a large walk-in closet. The back hallway, complete with tech center and upper cabinets can serve as a downstairs office. Downstairs also includes a convenient powder bath. French doors off of the kitchen open to the large courtyard. Upstairs features two additional bedrooms, a full bath and loft with breakfast bar and private balcony that overlooks the courtyard. Serving up gourmet finishes with upgraded everything, including plantation shutters, security system, upgraded lighting, electrical features, dimmers, audio system, and beverage refrigerators abound... The home also has a full one-bedroom guest apartment with its own kitchenette and living area over the garage that is connected to the patio courtyard and accessed via a private entrance. Lakeshore is ideally located in the Horizon West corridor only minutes from Disney, Hamlin, and enjoys immediate highway access. The amenities of Lakeshore on serene Panther Lake are second to none, with a lakeside clubhouse, kayaking and paddleboarding, a playground, world-class fitness center, resort-style pool and sensational lake and golf views–a Florida lake lifestyle like no other, for those seeking the best of the best with no sacrifice in convenience. 4 Beds ⋅ 4 Baths ⋅ Lakeshore Preserve Ph 1 SubDv. ⋅ 34787 Zip Code Prepare to see the most decked out and finely finished townhome in Central Florida! This Toll Brothers end unit has been completely customized with over $140,000 in structural upgrades and $270,000 in design upgrades--that's right, more than $400k in upgrades, and the original sale was more than DOUBLE the price of many of the other townhomes in the community. Facing the lush landscape of the courtyard and adjacent to wide open space, this Cicero model includes a 778 square foot fully private courtyard, screen enclosed and with a full summer kitchen, gas fire pit, and pet friendly astroturf, all within a privacy wall. Upon entry you are greeted by an open concept great room with 10-foot ceilings that lead to the well-appointed Chef's kitchen with center island, with select exotic granite slab countertops and 42” upper cabinets. The private main-floor master suite features a soaking tub, a separate shower and a large walk-in closet. The back hallway, complete with tech center and upper cabinets can serve as a downstairs office. Downstairs also includes a convenient powder bath. French doors off of the kitchen open to the large courtyard. Upstairs features two additional bedrooms, a full bath and loft with breakfast bar and private balcony that overlooks the courtyard. Serving up gourmet finishes with upgraded everything, including plantation shutters, security system, upgraded lighting, electrical features, dimmers, audio system, and beverage refrigerators abound... The home also has a full one-bedroom guest apartment with its own kitchenette and living area over the garage that is connected to the patio courtyard and accessed via a private entrance. Lakeshore is ideally located in the Horizon West corridor only minutes from Disney, Hamlin, and enjoys immediate highway access. The amenities of Lakeshore on serene Panther Lake are second to none, with a lakeside clubhouse, kayaking and paddleboarding, a playground, world-class fitness center, resort-style pool and sensational lake and golf views–a Florida lake lifestyle like no other, for those seeking the best of the best with no sacrifice in convenience. 8801 Fountain Palm Alley, Winter Garden