$695,000 Virtually Staged. 2023 CONSTRUCTION • PRIVATE CUL-DE-SAC • FIRST-FLOOR BEDROOM & FULL BATH • FLEX ROOM • NO CARPET • SCHOOLS APPROXIMATELY 0.2 MILES AWAY • MINUTES FROM DISNEY Tucked away on a quiet cul-de-sac with no through traffic, this upgraded 4-bedroom, 3-bath Kenton home offers 2,931 square feet of thoughtfully designed living space in the resort-style Waterleigh community. A pond and conservation area at the end of the street add to the peaceful setting, with Water Spring Elementary and Middle School conveniently located nearby. Inside, the open-concept layout features a flexible first-floor room ideal for a home office, playroom, or potential fifth bedroom, plus a separate first-floor bedroom and full bath, perfect for guests or multigenerational living. The upgraded gourmet kitchen showcases quartz countertops, 42-inch shaker cabinetry, a 7-foot island, wall oven and microwave, five-burner cooktop, walk-in pantry, and built-in coffee bar. The spacious living area opens to a covered lanai and backyard for effortless indoor-outdoor living. Upstairs, you’ll find a generous primary suite, large loft, two additional bedrooms, and a conveniently located laundry room with a utility sink. Additional upgrades include whole-house water filtration, reverse osmosis, upgraded lighting and ceiling fans, and a video doorbell. Waterleigh residents enjoy resort-style pools, clubhouses, fitness centers, tennis courts, parks, and included lawn care, all just minutes from Walt Disney World and Central Florida’s best shopping, dining, and entertainment. 4 Beds ⋅ 3 Baths ⋅ Waterleigh Ph 4b & 4c SubDv. ⋅ 34787 Zip Code Virtually Staged. 2023 CONSTRUCTION • PRIVATE CUL-DE-SAC • FIRST-FLOOR BEDROOM & FULL BATH • FLEX ROOM • NO CARPET • SCHOOLS APPROXIMATELY 0.2 MILES AWAY • MINUTES FROM DISNEY Tucked away on a quiet cul-de-sac with no through traffic, this upgraded 4-bedroom, 3-bath Kenton home offers 2,931 square feet of thoughtfully designed living space in the resort-style Waterleigh community. A pond and conservation area at the end of the street add to the peaceful setting, with Water Spring Elementary and Middle School conveniently located nearby. Inside, the open-concept layout features a flexible first-floor room ideal for a home office, playroom, or potential fifth bedroom, plus a separate first-floor bedroom and full bath, perfect for guests or multigenerational living. The upgraded gourmet kitchen showcases quartz countertops, 42-inch shaker cabinetry, a 7-foot island, wall oven and microwave, five-burner cooktop, walk-in pantry, and built-in coffee bar. The spacious living area opens to a covered lanai and backyard for effortless indoor-outdoor living. Upstairs, you’ll find a generous primary suite, large loft, two additional bedrooms, and a conveniently located laundry room with a utility sink. Additional upgrades include whole-house water filtration, reverse osmosis, upgraded lighting and ceiling fans, and a video doorbell. Waterleigh residents enjoy resort-style pools, clubhouses, fitness centers, tennis courts, parks, and included lawn care, all just minutes from Walt Disney World and Central Florida’s best shopping, dining, and entertainment. 11031 Jackson Cove, Winter Garden
$725,000 Welcome to this beautifully updated and exceptionally spacious 5-bedroom home located in one of the most desirable sections of Waterleigh’s original phase in Winter Garden. From the moment you enter, you are welcomed by a dedicated formal dining room, creating an inviting space for entertaining and special gatherings. The open-concept kitchen flows seamlessly into the main living area and breakfast nook, offering a bright, functional, and comfortable layout designed for everyday living. The first floor also features a versatile bedroom that can easily be used as a private home office, guest room, playroom, or flex space. Brand-new porcelain tile flooring throughout the main level adds a clean and modern touch, while the elegant wood staircase creates a beautiful transition to the second floor. Upstairs, an impressive oversized loft provides the perfect space for a media room, game room, second family room. The thoughtfully designed upper level includes two spacious en-suite bedrooms, providing privacy and comfort, along with two additional bedrooms that share a well-positioned bathroom. The entire second floor features durable and stylish vinyl flooring. Step outside to the screened-in lanai with finished flooring, an ideal setting for relaxing, dining, and enjoying Florida’s year-round sunshine. The large, fully fenced backyard offers plenty of room for entertaining, pets, play areas, or even the possibility of creating your own private outdoor retreat. Waterleigh is known for its outstanding resort-style amenities, including community pools, fitness centers, clubhouses, a navigable lake, dock, beach volleyball court, playgrounds, walking trails, and beautifully maintained outdoor spaces. Ideally located in Winter Garden, close to shopping, dining, major highways, world-famous attractions, and highly rated schools, this home offers the perfect combination of space, comfort, modern updates, an excellent floor plan, and an exceptional community lifestyle. A wonderful opportunity to own a move-in-ready home in one of the area’s most sought-after communities. 5 Beds ⋅ 4 Baths ⋅ Waterleigh Ph 1a SubDv. ⋅ 34787 Zip Code Welcome to this beautifully updated and exceptionally spacious 5-bedroom home located in one of the most desirable sections of Waterleigh’s original phase in Winter Garden. From the moment you enter, you are welcomed by a dedicated formal dining room, creating an inviting space for entertaining and special gatherings. The open-concept kitchen flows seamlessly into the main living area and breakfast nook, offering a bright, functional, and comfortable layout designed for everyday living. The first floor also features a versatile bedroom that can easily be used as a private home office, guest room, playroom, or flex space. Brand-new porcelain tile flooring throughout the main level adds a clean and modern touch, while the elegant wood staircase creates a beautiful transition to the second floor. Upstairs, an impressive oversized loft provides the perfect space for a media room, game room, second family room. The thoughtfully designed upper level includes two spacious en-suite bedrooms, providing privacy and comfort, along with two additional bedrooms that share a well-positioned bathroom. The entire second floor features durable and stylish vinyl flooring. Step outside to the screened-in lanai with finished flooring, an ideal setting for relaxing, dining, and enjoying Florida’s year-round sunshine. The large, fully fenced backyard offers plenty of room for entertaining, pets, play areas, or even the possibility of creating your own private outdoor retreat. Waterleigh is known for its outstanding resort-style amenities, including community pools, fitness centers, clubhouses, a navigable lake, dock, beach volleyball court, playgrounds, walking trails, and beautifully maintained outdoor spaces. Ideally located in Winter Garden, close to shopping, dining, major highways, world-famous attractions, and highly rated schools, this home offers the perfect combination of space, comfort, modern updates, an excellent floor plan, and an exceptional community lifestyle. A wonderful opportunity to own a move-in-ready home in one of the area’s most sought-after communities. 15512 Fountain Cove Court, Winter Garden
$867,000 Price Reduction!! Motivated seller!!! Huge corner lot beautifully maintained 4-bedroom, 3.5-bath home situated on one of the largest corner lots in the highly sought-after Waterleigh community in Winter Garden. Offering nearly 3,000 square feet of thoughtfully designed living space, this home blends timeless style, comfort, and functionality. Step inside to an inviting open-concept floor plan filled with natural light, where the living room, dining area, and kitchen flow seamlessly together—perfect for both everyday living and entertaining. Plantation shutters throughout add elegance and charm. The gourmet kitchen is the heart of the home, featuring 42-inch espresso cabinetry, granite countertops, stainless steel appliances, a spacious island, and abundant storage, all overlooking the family and dining areas. The first floor offers flexibility with a private bedroom and full bath, ideal for guests or multigenerational living, along with a dedicated home office bathed in natural light. Upstairs, you’ll find a spacious loft that can easily serve as a media room, playroom, second living area, or additional office. The luxurious primary suite provides a peaceful retreat with room for a king-sized bedroom set, a large walk-in closet, and a spa-inspired ensuite featuring dual vanities, a walk-in shower, and a soaking tub. Two additional bedrooms share a full bathroom with dual sinks, while the conveniently located second-floor laundry room adds everyday convenience. Outside, enjoy your covered lanai overlooking the oversized backyard—one of the largest lots in the neighborhood—with plenty of room to build your dream pool while still maintaining green space. The three-car tandem garage provides ample parking and storage. Living in Waterleigh means enjoying resort-style amenities, including: three clubhouses, three resort-style pools, two fitness centers, tennis, pickleball, volleyball, and mini golf, walking and biking trails, dog park, fishing pier, playgrounds, and scenic lakes. Lawn maintenance included through the HOA Conveniently located just minutes from Historic Downtown Winter Garden, Winter Garden Village, SR-429, shopping, dining, and top-rated schools, this home truly offers the best of Central Florida living. Don’t miss your opportunity to own this exceptional home—schedule your private showing today! 4 Beds ⋅ 4 Baths ⋅ Waterleigh Ph 1b SubDv. ⋅ 34787 Zip Code Price Reduction!! Motivated seller!!! Huge corner lot beautifully maintained 4-bedroom, 3.5-bath home situated on one of the largest corner lots in the highly sought-after Waterleigh community in Winter Garden. Offering nearly 3,000 square feet of thoughtfully designed living space, this home blends timeless style, comfort, and functionality. Step inside to an inviting open-concept floor plan filled with natural light, where the living room, dining area, and kitchen flow seamlessly together—perfect for both everyday living and entertaining. Plantation shutters throughout add elegance and charm. The gourmet kitchen is the heart of the home, featuring 42-inch espresso cabinetry, granite countertops, stainless steel appliances, a spacious island, and abundant storage, all overlooking the family and dining areas. The first floor offers flexibility with a private bedroom and full bath, ideal for guests or multigenerational living, along with a dedicated home office bathed in natural light. Upstairs, you’ll find a spacious loft that can easily serve as a media room, playroom, second living area, or additional office. The luxurious primary suite provides a peaceful retreat with room for a king-sized bedroom set, a large walk-in closet, and a spa-inspired ensuite featuring dual vanities, a walk-in shower, and a soaking tub. Two additional bedrooms share a full bathroom with dual sinks, while the conveniently located second-floor laundry room adds everyday convenience. Outside, enjoy your covered lanai overlooking the oversized backyard—one of the largest lots in the neighborhood—with plenty of room to build your dream pool while still maintaining green space. The three-car tandem garage provides ample parking and storage. Living in Waterleigh means enjoying resort-style amenities, including: three clubhouses, three resort-style pools, two fitness centers, tennis, pickleball, volleyball, and mini golf, walking and biking trails, dog park, fishing pier, playgrounds, and scenic lakes. Lawn maintenance included through the HOA Conveniently located just minutes from Historic Downtown Winter Garden, Winter Garden Village, SR-429, shopping, dining, and top-rated schools, this home truly offers the best of Central Florida living. Don’t miss your opportunity to own this exceptional home—schedule your private showing today! 16304 Wind View Lane, Winter Garden
$539,999 Welcome to this beautifully maintained home in the master-planned community of Waterleigh community of Horizon West in Winter Garden. This popular Bellake floor plan offers over 2,200 square feet of beautifully maintained living space. Rare concrete block construction on both the first and second floors, thoughtful updates by the current owner, and a functional open-concept layout make this home stand out from the moment you arrive. As you step inside, you're welcomed by a versatile flex room to the left, perfect for a home office, playroom, or formal sitting area, while the updated half bath with a new vanity and light fixture is conveniently located to the right. Continue into the spacious great room that flows seamlessly into the kitchen, creating an inviting space for everyday living and entertaining. The kitchen features stainless steel Whirlpool appliances, granite countertops, a large center island with additional cabinet storage, ample cabinetry, a dedicated dining area, and overlooks the main living space. Select areas of fresh interior paint, refreshed tile flooring, updated lighting, and a new ceiling fan add to the home's clean, well-cared-for feel. Just beyond the kitchen, a mudroom provides access to the attached two-car garage. Additional storage can be found beneath the staircase. Upstairs you'll find all three bedrooms, two full bathrooms, the laundry room, and an additional storage closet. The spacious primary suite features a beautifully remodeled en-suite bathroom with a walk-in shower finished in timeless subway tile, contrasting dark grout, sleek matte black fixtures, and a custom-designed walk-in closet. The secondary bedrooms share a full bathroom with a dual-sink vanity. Sliding glass doors off the great room open to the covered, screened lanai with paver flooring overlooking the side and backyard. The security system, security cameras, washer, and dryer all convey. Enjoy Waterleigh's resort-style amenities including four pools, four parks, two fitness centers, tennis courts, beach volleyball, putt-putt golf, walking trails, a fishing pier, and a beautiful clubhouse, while the HOA maintains the lawn and shrubs. Minutes from Hamlin Town Center, Publix, SR 429, Disney, and the shores of Hickory Nut Lake, you'll even enjoy Disney fireworks from your driveway. Schedule your private showing today! 3 Beds ⋅ 3 Baths ⋅ Waterleigh Phase 3bcd SubDv. ⋅ 34787 Zip Code Welcome to this beautifully maintained home in the master-planned community of Waterleigh community of Horizon West in Winter Garden. This popular Bellake floor plan offers over 2,200 square feet of beautifully maintained living space. Rare concrete block construction on both the first and second floors, thoughtful updates by the current owner, and a functional open-concept layout make this home stand out from the moment you arrive. As you step inside, you're welcomed by a versatile flex room to the left, perfect for a home office, playroom, or formal sitting area, while the updated half bath with a new vanity and light fixture is conveniently located to the right. Continue into the spacious great room that flows seamlessly into the kitchen, creating an inviting space for everyday living and entertaining. The kitchen features stainless steel Whirlpool appliances, granite countertops, a large center island with additional cabinet storage, ample cabinetry, a dedicated dining area, and overlooks the main living space. Select areas of fresh interior paint, refreshed tile flooring, updated lighting, and a new ceiling fan add to the home's clean, well-cared-for feel. Just beyond the kitchen, a mudroom provides access to the attached two-car garage. Additional storage can be found beneath the staircase. Upstairs you'll find all three bedrooms, two full bathrooms, the laundry room, and an additional storage closet. The spacious primary suite features a beautifully remodeled en-suite bathroom with a walk-in shower finished in timeless subway tile, contrasting dark grout, sleek matte black fixtures, and a custom-designed walk-in closet. The secondary bedrooms share a full bathroom with a dual-sink vanity. Sliding glass doors off the great room open to the covered, screened lanai with paver flooring overlooking the side and backyard. The security system, security cameras, washer, and dryer all convey. Enjoy Waterleigh's resort-style amenities including four pools, four parks, two fitness centers, tennis courts, beach volleyball, putt-putt golf, walking trails, a fishing pier, and a beautiful clubhouse, while the HOA maintains the lawn and shrubs. Minutes from Hamlin Town Center, Publix, SR 429, Disney, and the shores of Hickory Nut Lake, you'll even enjoy Disney fireworks from your driveway. Schedule your private showing today! 15741 Fountain Springs Road, Winter Garden
$729,900 !!SELLER CONCESSIONS CONSIDERED WITH AN ACCEPTABLE OFFER!! CUSTOM DETAILS + OWNED SOLAR + WHOLE-HOME BATTERY BACKUP + AN INTIMATE NEIGHBORHOOD + THE WATERLEIGH LIFESTYLE = A HOME THAT TRULY STANDS APART! Custom craftsmanship, incredible energy upgrades, and a smaller, tucked-away neighborhood setting—all while enjoying access to Waterleigh's resort-style amenities! HOME HIGHLIGHTS: OWNED SOLAR PANELS for energy-efficient living, Tesla Whole-Home battery backup designed to keep essential systems running during power outages, Whimsical custom entryway that makes an unforgettable first impression, Custom dining room window seat with built-in storage, Beautiful fireplace with cleverly designed hidden storage, Custom built-ins in the 4th bedroom—perfect for an office, guest room, or flex space, Additional dedicated storage room, Thoughtful custom details and upgrades throughout. WHY MARINA BAY AT WATERLEIGH? Enjoy the intimate feel of a smaller, tucked-away neighborhood separate from the larger Waterleigh community, Still receive access to the incredible Waterleigh resort-style amenities, Multiple resort-style pools and clubhouses, Fitness centers, Scenic walking and biking trails, Playgrounds and dog parks, Sports courts and mini golf, Picnic areas and beautiful lakeside gathering spaces. LOCATION, LOCATION, LOCATION! Ideally situated in the heart of Horizon West, convenient to shopping, dining, schools, major roadways, and Central Florida's world-famous attractions. 4 Beds ⋅ 3 Baths ⋅ Waterleigh Phase 1c SubDv. ⋅ 34787 Zip Code !!SELLER CONCESSIONS CONSIDERED WITH AN ACCEPTABLE OFFER!! CUSTOM DETAILS + OWNED SOLAR + WHOLE-HOME BATTERY BACKUP + AN INTIMATE NEIGHBORHOOD + THE WATERLEIGH LIFESTYLE = A HOME THAT TRULY STANDS APART! Custom craftsmanship, incredible energy upgrades, and a smaller, tucked-away neighborhood setting—all while enjoying access to Waterleigh's resort-style amenities! HOME HIGHLIGHTS: OWNED SOLAR PANELS for energy-efficient living, Tesla Whole-Home battery backup designed to keep essential systems running during power outages, Whimsical custom entryway that makes an unforgettable first impression, Custom dining room window seat with built-in storage, Beautiful fireplace with cleverly designed hidden storage, Custom built-ins in the 4th bedroom—perfect for an office, guest room, or flex space, Additional dedicated storage room, Thoughtful custom details and upgrades throughout. WHY MARINA BAY AT WATERLEIGH? Enjoy the intimate feel of a smaller, tucked-away neighborhood separate from the larger Waterleigh community, Still receive access to the incredible Waterleigh resort-style amenities, Multiple resort-style pools and clubhouses, Fitness centers, Scenic walking and biking trails, Playgrounds and dog parks, Sports courts and mini golf, Picnic areas and beautiful lakeside gathering spaces. LOCATION, LOCATION, LOCATION! Ideally situated in the heart of Horizon West, convenient to shopping, dining, schools, major roadways, and Central Florida's world-famous attractions. 16082 Hampton Crossing Drive, Winter Garden
$550,000 HUGE PRICE REDUCTION on this Stunning Luxury Townhome in Highly Sought-After Lakeshore Community! Welcome to this beautifully appointed 3-bedroom, 2.5-bath townhome offering a PRIVATE POOL (salt-water and heated), modern elegance, thoughtful design, and exceptional comfort in the heart of Horizon West. Located in the prestigious Lakeshore by Toll Brothers community, this residence showcases upscale finishes (Restoration Hardware fixtures), abundant natural light, and a spacious open-concept layout perfect for both everyday living and entertaining. Step inside to discover a bright and inviting living space, gourmet kitchen with premium cabinetry and top-of-the-line stainless-steel appliances, and a dining area that flows seamlessly to your private outdoor retreat. Upstairs, the luxurious owner’s suite features a spa-inspired bath with soaking tub, separate shower and generous customized walk-in closet, accompanied by two additional well-sized bedrooms and a stylish full bath. A convenient 2-car garage adds practicality and storage. Other features include whole house water filtration system, built-in speakers, custom woodwork, Haiku fans, upgraded sliding doors to patio with recently resealed pavers. Lakeshore offers resort-style amenities including a sparkling pool, clubhouse, fitness center, playgrounds, and scenic walking paths—plus you’re just minutes from top-rated schools, shopping, dining, Disney, and all the excitement of Hamlin and the Horizon West lifestyle. This is refined townhome living at its best—move-in ready and waiting for you. The HOA fee includes all amenities plus yard maintenance, exterior painting and pressure washing, roof replacement, irrigation water, 1 gig internet and basic cable. 3 Beds ⋅ 3 Baths ⋅ Lakeshore Preserve Ph 1 SubDv. ⋅ 34787 Zip Code HUGE PRICE REDUCTION on this Stunning Luxury Townhome in Highly Sought-After Lakeshore Community! Welcome to this beautifully appointed 3-bedroom, 2.5-bath townhome offering a PRIVATE POOL (salt-water and heated), modern elegance, thoughtful design, and exceptional comfort in the heart of Horizon West. Located in the prestigious Lakeshore by Toll Brothers community, this residence showcases upscale finishes (Restoration Hardware fixtures), abundant natural light, and a spacious open-concept layout perfect for both everyday living and entertaining. Step inside to discover a bright and inviting living space, gourmet kitchen with premium cabinetry and top-of-the-line stainless-steel appliances, and a dining area that flows seamlessly to your private outdoor retreat. Upstairs, the luxurious owner’s suite features a spa-inspired bath with soaking tub, separate shower and generous customized walk-in closet, accompanied by two additional well-sized bedrooms and a stylish full bath. A convenient 2-car garage adds practicality and storage. Other features include whole house water filtration system, built-in speakers, custom woodwork, Haiku fans, upgraded sliding doors to patio with recently resealed pavers. Lakeshore offers resort-style amenities including a sparkling pool, clubhouse, fitness center, playgrounds, and scenic walking paths—plus you’re just minutes from top-rated schools, shopping, dining, Disney, and all the excitement of Hamlin and the Horizon West lifestyle. This is refined townhome living at its best—move-in ready and waiting for you. The HOA fee includes all amenities plus yard maintenance, exterior painting and pressure washing, roof replacement, irrigation water, 1 gig internet and basic cable. 8937 Lakeshore Pointe Drive, Winter Garden
$849,900 Check out the 3D tour. Welcome to this stunning Toll Brothers Sanibel Spanish Colonial model, where timeless architecture meets modern luxury in the highly sought-after Lakeshore Preserve community. Distinguished by its elegant tile roof and thoughtfully designed floor plan, this exceptional home offers the perfect blend of sophistication, comfort, and functionality. Step inside to discover a massive great room that serves as the heart of the home—an inviting space designed for both everyday living and unforgettable entertaining. The gourmet kitchen is a chef's dream, featuring a natural gas range, quartz counters, oversized center island, abundant cabinetry, and seamless flow into the living and dining areas. Two expansive sliding glass doors, complete with custom blinds, open to a covered and screened lanai, creating the ideal indoor-outdoor living experience for relaxing or hosting guests year-round. The first floor also includes a versatile fourth bedroom or private home office with an adjacent full bathroom, providing flexibility for guests, multigenerational living, or remote work. Upstairs, the luxurious primary suite offers a peaceful retreat with large windows that fill the room with natural light. The spa-inspired primary bath features a soaking tub, separate walk-in shower, dual vanities, and twin walk-in closets. Two additional bedrooms, a spacious loft perfect for a media room or play area, and a convenient second-floor laundry room complete the upper level. Additional upgrades include a tankless water heater and a spacious two-car attached garage with a wireless door opener via remote app and has ample room for vehicles and storage. Living in Lakeshore Preserve means enjoying a low-maintenance lifestyle with HOA dues that include lawn care with annual mulch, internet, and cable. Residents also have access to an impressive collection of resort-style amenities, including a clubhouse, swimming pool, fitness center, playgrounds, sand volleyball courts, dog park, firepit, and kayak launch. Extra wide sidewalks allow for easy activities like running, biking, etc. Close to both Elementary as well as High Schools. Home includes a transferable, structural warranty from Toll Brothers builders (over 2 years left). Experience luxury living, exceptional amenities, and an unbeatable location in one of the area's most desirable communities. 4 Beds ⋅ 4 Baths ⋅ Lakeshore Preserve Ph 1 SubDv. ⋅ 34787 Zip Code Check out the 3D tour. Welcome to this stunning Toll Brothers Sanibel Spanish Colonial model, where timeless architecture meets modern luxury in the highly sought-after Lakeshore Preserve community. Distinguished by its elegant tile roof and thoughtfully designed floor plan, this exceptional home offers the perfect blend of sophistication, comfort, and functionality. Step inside to discover a massive great room that serves as the heart of the home—an inviting space designed for both everyday living and unforgettable entertaining. The gourmet kitchen is a chef's dream, featuring a natural gas range, quartz counters, oversized center island, abundant cabinetry, and seamless flow into the living and dining areas. Two expansive sliding glass doors, complete with custom blinds, open to a covered and screened lanai, creating the ideal indoor-outdoor living experience for relaxing or hosting guests year-round. The first floor also includes a versatile fourth bedroom or private home office with an adjacent full bathroom, providing flexibility for guests, multigenerational living, or remote work. Upstairs, the luxurious primary suite offers a peaceful retreat with large windows that fill the room with natural light. The spa-inspired primary bath features a soaking tub, separate walk-in shower, dual vanities, and twin walk-in closets. Two additional bedrooms, a spacious loft perfect for a media room or play area, and a convenient second-floor laundry room complete the upper level. Additional upgrades include a tankless water heater and a spacious two-car attached garage with a wireless door opener via remote app and has ample room for vehicles and storage. Living in Lakeshore Preserve means enjoying a low-maintenance lifestyle with HOA dues that include lawn care with annual mulch, internet, and cable. Residents also have access to an impressive collection of resort-style amenities, including a clubhouse, swimming pool, fitness center, playgrounds, sand volleyball courts, dog park, firepit, and kayak launch. Extra wide sidewalks allow for easy activities like running, biking, etc. Close to both Elementary as well as High Schools. Home includes a transferable, structural warranty from Toll Brothers builders (over 2 years left). Experience luxury living, exceptional amenities, and an unbeatable location in one of the area's most desirable communities. 15709 Shorebird Lane, Winter Garden
$684,000 Welcome home to Sanctuary at Twin Waters — one of Winter Garden's most sought-after communities! This beautifully designed 2020-built home offers soaring high ceilings, tile throughout, and a wide open floor plan that instantly makes you feel at home. The heart of the home is the stunning kitchen, featuring a massive island with rich granite countertops and gorgeous 42-inch Espresso cabinets — perfect for gathering and entertaining. Whether it's a casual morning in the eat-in nook or a formal dinner with guests, this home was built for making memories. With a versatile bonus room and a luxurious owner's retreat tucked away in the back for ultimate privacy, there is space to truly live. The spa-like ensuite features a soaker tub, subway-tiled shower, dual sinks with quartz counters, and a generous walk-in closet — your own personal sanctuary at the end of every day. Even the water feels different here, thanks to a whole-home purification system. A rare find in Central Florida — this is a gas community, adding both value and everyday convenience. The garage features a mini split AC unit, keeping the space cool and comfortable year-round — perfect for a workshop, home gym, or hobby space. Step outside to your fully fenced, spacious corner lot with a covered porch and plenty of room to add your dream pool. The community itself offers so much to love — a pool, fishing dock, playground, and picnic area, plus breathtaking views of Lake Avalon right in the neighborhood. This is more than a home — it's the lifestyle you've been waiting for. Come see it and stay forever. 4 Beds ⋅ 3 Baths ⋅ Sanctuary/Twin Waters SubDv. ⋅ 34787 Zip Code Welcome home to Sanctuary at Twin Waters — one of Winter Garden's most sought-after communities! This beautifully designed 2020-built home offers soaring high ceilings, tile throughout, and a wide open floor plan that instantly makes you feel at home. The heart of the home is the stunning kitchen, featuring a massive island with rich granite countertops and gorgeous 42-inch Espresso cabinets — perfect for gathering and entertaining. Whether it's a casual morning in the eat-in nook or a formal dinner with guests, this home was built for making memories. With a versatile bonus room and a luxurious owner's retreat tucked away in the back for ultimate privacy, there is space to truly live. The spa-like ensuite features a soaker tub, subway-tiled shower, dual sinks with quartz counters, and a generous walk-in closet — your own personal sanctuary at the end of every day. Even the water feels different here, thanks to a whole-home purification system. A rare find in Central Florida — this is a gas community, adding both value and everyday convenience. The garage features a mini split AC unit, keeping the space cool and comfortable year-round — perfect for a workshop, home gym, or hobby space. Step outside to your fully fenced, spacious corner lot with a covered porch and plenty of room to add your dream pool. The community itself offers so much to love — a pool, fishing dock, playground, and picnic area, plus breathtaking views of Lake Avalon right in the neighborhood. This is more than a home — it's the lifestyle you've been waiting for. Come see it and stay forever. 16707 Sanctuary Drive, Winter Garden
$835,000 Dropped price for quick sale. Visit this magnificent property or revisit, now is the time. Probate is completed and seller is motivated. Located in the highly desirable gated community of Glynwood in Winter Garden, this spacious 5-bedroom, 4-bath pool home offers over 3,500 square feet of living space on a private cul-de-sac lot. The versatile floor plan features a first-floor owner's suite, dedicated office/den, formal and casual living areas, and an upstairs bonus/media room with an additional bedroom and bath—ideal for guests, multi-generational living, or a home theater. The screened pool and spa create a private backyard retreat, while the 3-car garage (AC by Modern Wall Unit and Upgraded Garage Floor Coating) provides ample storage and parking. Residents enjoy access to community amenities including a pool, tennis courts, playground, and gated entry. Conveniently located near Winter Garden Village, historic downtown Winter Garden, major highways, shopping, dining, and area attractions. 5 Beds ⋅ 4 Baths ⋅ Glynwood 51 32 SubDv. ⋅ 34787 Zip Code Dropped price for quick sale. Visit this magnificent property or revisit, now is the time. Probate is completed and seller is motivated. Located in the highly desirable gated community of Glynwood in Winter Garden, this spacious 5-bedroom, 4-bath pool home offers over 3,500 square feet of living space on a private cul-de-sac lot. The versatile floor plan features a first-floor owner's suite, dedicated office/den, formal and casual living areas, and an upstairs bonus/media room with an additional bedroom and bath—ideal for guests, multi-generational living, or a home theater. The screened pool and spa create a private backyard retreat, while the 3-car garage (AC by Modern Wall Unit and Upgraded Garage Floor Coating) provides ample storage and parking. Residents enjoy access to community amenities including a pool, tennis courts, playground, and gated entry. Conveniently located near Winter Garden Village, historic downtown Winter Garden, major highways, shopping, dining, and area attractions. 13856 Glynshel Drive, Winter Garden
$840,000 Virtually Staged. MOVE-IN READY NEW CONSTRUCTION HOME near Walt Disney World Theme Parks! Fully fenced backyard and window treatments included!! Welcome to the Eliot plan, a luxurious new home offering a perfect blend of elegance, comfort, and functionality with 4 spacious bedrooms, 3.5 bathrooms, and an expansive loft and home office area. This home features a stunning exterior design and is designed to enhance both style and livability, showcasing a covered front porch and a covered backyard lanai - perfect for outdoor relaxation and entertaining. Step into the extended entryway, which leads to a versatile home office area, offering the perfect space for productivity or leisure. The heart of this home is the chef-inspired kitchen, complete with a large island and premium stainless-steel appliances, including an electric cooktop, built-in oven/microwave combo, dishwasher, and vent hood. The luxurious primary suite is located on the first floor for ultimate convenience and privacy. Upstairs boasts an extended loft that provides an excellent space for lounging as well as three secondary bedrooms - one with its own ensuite! Additional features include an 8-foot front door and 8' doors on the 1st floor, upgraded flooring throughout, ample storage closets, and a new home warranty for peace of mind. Call today to schedule a tour! 4 Beds ⋅ 4 Baths ⋅ Northlake At Ovation SubDv. ⋅ 34787 Zip Code Virtually Staged. MOVE-IN READY NEW CONSTRUCTION HOME near Walt Disney World Theme Parks! Fully fenced backyard and window treatments included!! Welcome to the Eliot plan, a luxurious new home offering a perfect blend of elegance, comfort, and functionality with 4 spacious bedrooms, 3.5 bathrooms, and an expansive loft and home office area. This home features a stunning exterior design and is designed to enhance both style and livability, showcasing a covered front porch and a covered backyard lanai - perfect for outdoor relaxation and entertaining. Step into the extended entryway, which leads to a versatile home office area, offering the perfect space for productivity or leisure. The heart of this home is the chef-inspired kitchen, complete with a large island and premium stainless-steel appliances, including an electric cooktop, built-in oven/microwave combo, dishwasher, and vent hood. The luxurious primary suite is located on the first floor for ultimate convenience and privacy. Upstairs boasts an extended loft that provides an excellent space for lounging as well as three secondary bedrooms - one with its own ensuite! Additional features include an 8-foot front door and 8' doors on the 1st floor, upgraded flooring throughout, ample storage closets, and a new home warranty for peace of mind. Call today to schedule a tour! 17434 Honeybell Tangelo Court, Winter Garden
$748,999 Virtually Staged. NEW PRICE — An Incredible Opportunity in Horizon West! Imagine coming home to more space, more flexibility, and the lifestyle you’ve been looking for—now at an even better value. This stunning, move-in-ready Toll Brothers home offers 4 bedrooms, 3.5 baths, and 3,304 sq. ft. of beautifully designed living space in one of Horizon West’s most desirable communities. From the Tuscan-inspired architecture and welcoming front porch to the bright, open-concept interior, this home makes an impression from the moment you arrive. The spacious chef’s kitchen features a large center island and flows effortlessly into the family room and covered lanai, creating the perfect setting for entertaining, family gatherings, or relaxing at home. One of the home’s standout features is its two primary suites, including one conveniently located on the first floor—ideal for multigenerational living, visiting family, guests, or anyone looking for additional privacy and flexibility. Step outside and discover an oversized backyard with plenty of room for a future pool, outdoor kitchen, play area, or your own private Florida retreat. The lifestyle continues beyond your front door with resort-style amenities, including lawn care, clubhouse, fitness center, parks, playgrounds, and a beautiful lakeside swimming pool overlooking Panther Lake. And the location is hard to beat. You’re just minutes from Hamlin Town Center, shopping, dining, top-rated schools, Disney, major roadways, and everything that makes Horizon West one of Central Florida’s most sought-after communities. The price has changed. The lifestyle hasn’t. Luxury. Space. Location. And now an even better opportunity to make this Toll Brothers home yours. Don’t wait for new construction when your next home is already here. 4 Beds ⋅ 4 Baths ⋅ Lakeshore Preserve Ph 2 SubDv. ⋅ 34787 Zip Code Virtually Staged. NEW PRICE — An Incredible Opportunity in Horizon West! Imagine coming home to more space, more flexibility, and the lifestyle you’ve been looking for—now at an even better value. This stunning, move-in-ready Toll Brothers home offers 4 bedrooms, 3.5 baths, and 3,304 sq. ft. of beautifully designed living space in one of Horizon West’s most desirable communities. From the Tuscan-inspired architecture and welcoming front porch to the bright, open-concept interior, this home makes an impression from the moment you arrive. The spacious chef’s kitchen features a large center island and flows effortlessly into the family room and covered lanai, creating the perfect setting for entertaining, family gatherings, or relaxing at home. One of the home’s standout features is its two primary suites, including one conveniently located on the first floor—ideal for multigenerational living, visiting family, guests, or anyone looking for additional privacy and flexibility. Step outside and discover an oversized backyard with plenty of room for a future pool, outdoor kitchen, play area, or your own private Florida retreat. The lifestyle continues beyond your front door with resort-style amenities, including lawn care, clubhouse, fitness center, parks, playgrounds, and a beautiful lakeside swimming pool overlooking Panther Lake. And the location is hard to beat. You’re just minutes from Hamlin Town Center, shopping, dining, top-rated schools, Disney, major roadways, and everything that makes Horizon West one of Central Florida’s most sought-after communities. The price has changed. The lifestyle hasn’t. Luxury. Space. Location. And now an even better opportunity to make this Toll Brothers home yours. Don’t wait for new construction when your next home is already here. 15149 Canoe Place, Winter Garden
$1,198,000 Welcome to an exceptional residence where luxury, lifestyle, and location converge in one of Winter Garden’s most desirable communities. Situated on a hard to find oversized premium corner lot, this stunning 4-bedroom, 4-full bath home offers 3,424 square feet of thoughtfully designed living space, perfectly positioned to capture serene park views in the front and tranquil pond vistas in the rear. From the moment you arrive, the home’s elevated presence and expansive setting set the tone. Inside, you are greeted by a light-filled, open-concept layout designed for both elegant entertaining and everyday comfort. The spacious floor plan flows seamlessly, enhanced by refined finishes and generous living areas. At the heart of the home, the kitchen and great room spaces connect effortlessly to the outdoors, where your private resort-style retreat awaits, outdoor living at its finest! Step outside to your private POOL (built in 2022)—a true showpiece designed for relaxation and entertaining. The fully fenced backyard with a sleek metallic fence offers both privacy and unobstructed views, creating the perfect balance of security and openness. Whether hosting gatherings or enjoying a quiet evening, the backdrop of the pond and open skies delivers an unparalleled sense of tranquility. And as the sun sets, prepare for a truly magical experience—nightly views of the MAGIC KINGDOM FIREWORKS right from your backyard create a one-of-a-kind ambiance that elevates everyday living into something extraordinary. INTERIOR HIGHLIGHTS: 4 Bedrooms | 4 Full Bathrooms. A spacious DEN located in the first floor is currently set as a guest room, with the convenience of a full bathroom in the first floor with access to the pool. A spacious BONUS ROOM located on the second floor– ideal for a media room, office, or playroom. Expansive GREAT ROOM and entertaining areas including a STUDY SPACE off of the kitchen and a DINETTE SPACE. A thoughtfully designed layout with functional flow! Recent Update:A/C UNIT REPLACED in late 2025, offering peace of mind and energy efficiency for years to come. Park views from the front – providing openness and privacy. Pond views from the rear – creating a serene and picturesque backdrop. Oversized corner lot enhances curb appeal and outdoor space. This is more than just a home—it’s a lifestyle property that blends natural beauty, luxury amenities, and a prime location. From quiet mornings overlooking the pond to evenings watching Disney fireworks, every day here feels elevated. 4 Beds ⋅ 4 Baths ⋅ Watermark Ph 1b SubDv. ⋅ 34787 Zip Code Welcome to an exceptional residence where luxury, lifestyle, and location converge in one of Winter Garden’s most desirable communities. Situated on a hard to find oversized premium corner lot, this stunning 4-bedroom, 4-full bath home offers 3,424 square feet of thoughtfully designed living space, perfectly positioned to capture serene park views in the front and tranquil pond vistas in the rear. From the moment you arrive, the home’s elevated presence and expansive setting set the tone. Inside, you are greeted by a light-filled, open-concept layout designed for both elegant entertaining and everyday comfort. The spacious floor plan flows seamlessly, enhanced by refined finishes and generous living areas. At the heart of the home, the kitchen and great room spaces connect effortlessly to the outdoors, where your private resort-style retreat awaits, outdoor living at its finest! Step outside to your private POOL (built in 2022)—a true showpiece designed for relaxation and entertaining. The fully fenced backyard with a sleek metallic fence offers both privacy and unobstructed views, creating the perfect balance of security and openness. Whether hosting gatherings or enjoying a quiet evening, the backdrop of the pond and open skies delivers an unparalleled sense of tranquility. And as the sun sets, prepare for a truly magical experience—nightly views of the MAGIC KINGDOM FIREWORKS right from your backyard create a one-of-a-kind ambiance that elevates everyday living into something extraordinary. INTERIOR HIGHLIGHTS: 4 Bedrooms | 4 Full Bathrooms. A spacious DEN located in the first floor is currently set as a guest room, with the convenience of a full bathroom in the first floor with access to the pool. A spacious BONUS ROOM located on the second floor– ideal for a media room, office, or playroom. Expansive GREAT ROOM and entertaining areas including a STUDY SPACE off of the kitchen and a DINETTE SPACE. A thoughtfully designed layout with functional flow! Recent Update:A/C UNIT REPLACED in late 2025, offering peace of mind and energy efficiency for years to come. Park views from the front – providing openness and privacy. Pond views from the rear – creating a serene and picturesque backdrop. Oversized corner lot enhances curb appeal and outdoor space. This is more than just a home—it’s a lifestyle property that blends natural beauty, luxury amenities, and a prime location. From quiet mornings overlooking the pond to evenings watching Disney fireworks, every day here feels elevated. 9189 Busaco Park Way, Winter Garden
$1,600,000 Welcome to Winter Grove in the charming city of Winter Garden. Ideally located just 1.2 miles from Winter Garden Village and approximately 2.8 miles from Historic Downtown Winter Garden, this intimate gated community offers the perfect blend of luxury, convenience, and privacy. Featuring spacious homesites and no CDD, residents enjoy easy access to premier shopping, dining, entertainment, and everything that makes this one of Central Florida’s most sought-after locations. Introducing the stunning Roseland model, a beautifully designed 5-bedroom, 5-bathroom residence with a 3-car garage, offering an exceptional balance of elegance, functionality, and thoughtfully curated finishes throughout. As you step through the impressive double glass entry doors, you are welcomed by a dramatic two-story foyer that immediately creates a grand first impression. Just off the entrance, an enclosed flex room provides endless possibilities—ideal as a home office, fitness room or additional living space—while the formal dining room creates the perfect setting for entertaining. Continuing through the home, a striking staircase featuring engineered hardwood plank treads and wrought iron balusters enhances the sophisticated design. Tucked beneath the staircase is a wine lover’s dream: a stylish wine cave complete with built-in cabinetry, quartz countertops, and designer tile backsplash. At the heart of the home, the open-concept kitchen is designed to impress, featuring built-in KitchenAid stainless steel appliances, including a gas-cooktop, oven, and beverage cooler. Beautiful two-tone soft-close cabinetry is paired with elegant quartz countertops, creating a timeless and refined aesthetic, while a spacious walk-in pantry provides abundant storage. The seamless flow between the kitchen, café, and gathering room creates an inviting and light-filled space, ideal for both everyday living and entertaining. Sliding doors lead to the covered lanai, which has already been pre-plumbed and pre-wired for a future outdoor kitchen, including electric, water, sewer, and natural gas connections—allowing the future owner to easily create their dream outdoor living space. Also located on the first floor is a spacious Multi-Gen Suite, perfect for guests or multigenerational living, complete with a walk-in closet and private bathroom. Upstairs, the luxurious owner’s suite occupies its own private wing, creating a peaceful retreat. An additional sitting area provides the perfect place to unwind or enjoy quiet moments. The spa-inspired owner’s bath showcases a freestanding soaking tub, oversized frameless glass shower and generous dual walk-in closets. The second floor also features additional well-appointed bedrooms, including two connected by a Jack-and-Jill bathroom and another with its own private en-suite bath, offering both comfort and privacy for family and guests. The upstairs laundry room, complete with cabinetry and a utility sink with quartz finishes, adds everyday convenience. Residents of Winter Grove also enjoy access to community amenities including a beautiful pond with walking trails. With an intelligently designed floor plan, carefully selected finishes, and a highly desirable location, this exceptional home offers the perfect blend of luxury, comfort, and lifestyle. Schedule your private tour today and experience this extraordinary home has to offer. 5 Beds ⋅ 5 Baths ⋅ Winter Grv SubDv. ⋅ 34787 Zip Code Welcome to Winter Grove in the charming city of Winter Garden. Ideally located just 1.2 miles from Winter Garden Village and approximately 2.8 miles from Historic Downtown Winter Garden, this intimate gated community offers the perfect blend of luxury, convenience, and privacy. Featuring spacious homesites and no CDD, residents enjoy easy access to premier shopping, dining, entertainment, and everything that makes this one of Central Florida’s most sought-after locations. Introducing the stunning Roseland model, a beautifully designed 5-bedroom, 5-bathroom residence with a 3-car garage, offering an exceptional balance of elegance, functionality, and thoughtfully curated finishes throughout. As you step through the impressive double glass entry doors, you are welcomed by a dramatic two-story foyer that immediately creates a grand first impression. Just off the entrance, an enclosed flex room provides endless possibilities—ideal as a home office, fitness room or additional living space—while the formal dining room creates the perfect setting for entertaining. Continuing through the home, a striking staircase featuring engineered hardwood plank treads and wrought iron balusters enhances the sophisticated design. Tucked beneath the staircase is a wine lover’s dream: a stylish wine cave complete with built-in cabinetry, quartz countertops, and designer tile backsplash. At the heart of the home, the open-concept kitchen is designed to impress, featuring built-in KitchenAid stainless steel appliances, including a gas-cooktop, oven, and beverage cooler. Beautiful two-tone soft-close cabinetry is paired with elegant quartz countertops, creating a timeless and refined aesthetic, while a spacious walk-in pantry provides abundant storage. The seamless flow between the kitchen, café, and gathering room creates an inviting and light-filled space, ideal for both everyday living and entertaining. Sliding doors lead to the covered lanai, which has already been pre-plumbed and pre-wired for a future outdoor kitchen, including electric, water, sewer, and natural gas connections—allowing the future owner to easily create their dream outdoor living space. Also located on the first floor is a spacious Multi-Gen Suite, perfect for guests or multigenerational living, complete with a walk-in closet and private bathroom. Upstairs, the luxurious owner’s suite occupies its own private wing, creating a peaceful retreat. An additional sitting area provides the perfect place to unwind or enjoy quiet moments. The spa-inspired owner’s bath showcases a freestanding soaking tub, oversized frameless glass shower and generous dual walk-in closets. The second floor also features additional well-appointed bedrooms, including two connected by a Jack-and-Jill bathroom and another with its own private en-suite bath, offering both comfort and privacy for family and guests. The upstairs laundry room, complete with cabinetry and a utility sink with quartz finishes, adds everyday convenience. Residents of Winter Grove also enjoy access to community amenities including a beautiful pond with walking trails. With an intelligently designed floor plan, carefully selected finishes, and a highly desirable location, this exceptional home offers the perfect blend of luxury, comfort, and lifestyle. Schedule your private tour today and experience this extraordinary home has to offer. 325 Crystal Wood Drive, Winter Garden
$781,000 Reduced rate promotion with preferred lender! Luxury New Home by RockWell Homes near Walt Disney World theme parks. The Faulkner Plan on Homesite #267. Experience the ultimate in modern luxury with this stunning new home minutes to Walt Disney World theme parks. Spacious 5 bedroom, 4-bathroom design offers the perfect combination of style, functionality, and comfort. The home features a 3-car garage, a covered front porch and a covered backyard lanai, ideal for outdoor relaxation or entertaining. The heart of the home is the chef-inspired kitchen, which includes solid surface countertops, an island, and high-end stainless steel gas appliances, such as a cooktop, oven, microwave, and dishwasher. The kitchen also features an undermount sink with a Delta faucet, a beautiful ceramic tile backsplash, upgraded 42-inch cabinets, Delta faucet and a huge walk-in pantry, providing ample storage and making it a dream space for any home chef. The spacious living area is designed with upgraded flooring and enhanced with natural light flowing in through dual-pane energy-efficient windows. These windows offer access to the covered backyard patio, seamlessly blending indoor and outdoor living spaces. The private primary suite is a true retreat, featuring dual sink vanities with Delta faucets, ceramic tile flooring, and a luxurious oversized shower with a glass enclosure. Additional features include a lighting package, towel bars, and a huge walk-in closet, offering plenty of storage and comfort. The secondary bedrooms are generously sized, each with its own walk-in closet and access to separate bathrooms. These bathrooms include ceramic tile flooring, ceramic tile tub/shower surrounds, Delta faucets, lighting packages, and towel bars, ensuring both style and functionality. Additional features of this exceptional new home include a full sprinkler system, a complete landscaping package, energy-efficient construction, a garage door opener, and a utility area with ceramic tile flooring. The home also boasts an 8-foot front door, a private backyard for added privacy, and a new home warranty for peace of mind. Northlake at Ovation is equipped with a clubhouse, community pool, kids' playground, dog park and walking trails. This luxury new home by RockWell Homes offers a perfect combination of upscale living, energy efficiency, and a beautifully designed layout. It’s ideal for those looking for both style and comfort in their next home. 5 Beds ⋅ 4 Baths ⋅ Northlake At Ovation SubDv. ⋅ 34787 Zip Code Reduced rate promotion with preferred lender! Luxury New Home by RockWell Homes near Walt Disney World theme parks. The Faulkner Plan on Homesite #267. Experience the ultimate in modern luxury with this stunning new home minutes to Walt Disney World theme parks. Spacious 5 bedroom, 4-bathroom design offers the perfect combination of style, functionality, and comfort. The home features a 3-car garage, a covered front porch and a covered backyard lanai, ideal for outdoor relaxation or entertaining. The heart of the home is the chef-inspired kitchen, which includes solid surface countertops, an island, and high-end stainless steel gas appliances, such as a cooktop, oven, microwave, and dishwasher. The kitchen also features an undermount sink with a Delta faucet, a beautiful ceramic tile backsplash, upgraded 42-inch cabinets, Delta faucet and a huge walk-in pantry, providing ample storage and making it a dream space for any home chef. The spacious living area is designed with upgraded flooring and enhanced with natural light flowing in through dual-pane energy-efficient windows. These windows offer access to the covered backyard patio, seamlessly blending indoor and outdoor living spaces. The private primary suite is a true retreat, featuring dual sink vanities with Delta faucets, ceramic tile flooring, and a luxurious oversized shower with a glass enclosure. Additional features include a lighting package, towel bars, and a huge walk-in closet, offering plenty of storage and comfort. The secondary bedrooms are generously sized, each with its own walk-in closet and access to separate bathrooms. These bathrooms include ceramic tile flooring, ceramic tile tub/shower surrounds, Delta faucets, lighting packages, and towel bars, ensuring both style and functionality. Additional features of this exceptional new home include a full sprinkler system, a complete landscaping package, energy-efficient construction, a garage door opener, and a utility area with ceramic tile flooring. The home also boasts an 8-foot front door, a private backyard for added privacy, and a new home warranty for peace of mind. Northlake at Ovation is equipped with a clubhouse, community pool, kids' playground, dog park and walking trails. This luxury new home by RockWell Homes offers a perfect combination of upscale living, energy efficiency, and a beautifully designed layout. It’s ideal for those looking for both style and comfort in their next home. 17422 Honeybell Tangelo Court, Winter Garden
$840,000 OAKLAND PARK---a PARADE of HOMES winning community! Nestled beneath a canopy of mature trees and perfectly positioned across from a PARK, this charming home welcomes you with a spacious covered front porch where you can relax and enjoy nature and the peaceful surroundings. Thoughtfully designed with warmth and character throughout, the home features rich WOOD flooring, beautiful custom ACCENT WALLS, and a stunning staircase that adds style and sophistication to the inviting interior. Offering 3 bedrooms, 2.5 baths, a dedicated formal dining space, and a small bonus area upstairs suitable for an OFFICE—-a functional yet elegant layout, this home was designed with the homeowner in mind. The kitchen is beautifully appointed with stone countertops, tile backsplash, abundant cabinetry, and a built-in desk area that adds both charm and convenience. A dedicated COFFEE BAR creates the perfect morning retreat, while the walk-in pantry and additional secondary pantry provide exceptional storage space. The downstairs spacious laundry room is equally impressive, featuring a utility sink and extensive counter space ideal for organization and everyday functionality. The living room is embraced with natural light from an abundance of windows overlooking the backyard, while extended FRENCH DOORS create a seamless connection to the covered outdoor living space, enhancing the home’s warm and welcoming atmosphere. A convenient half bath and entry door are located adjacent to the covered porch, offering seamless indoor-outdoor living. The outdoor space is already enhanced with pavers, creating a polished and low-maintenance setting ideal for entertaining, relaxing, or future customization. With ample room to design and build a POOL, the backyard offers endless possibilities to create your dream oasis. The upstairs PRIMARY SUITE offers a relaxing retreat complete with dual sinks, an oversized walk-in shower, linen closet, a separate private water closet, and a generously sized walk-in closet. Two additional bedrooms and one full bath are located upstairs. Blending comfort, charm, and thoughtful design, this beautifully customized home offers an exceptional opportunity to enjoy cozy living spaces, stunning outdoor potential, and timeless character in a picturesque PARK setting. Just a short GOLF CART ride away, you’ll find the charm and vibrancy of Historic Downtown Winter Garden, known for its award-winning restaurants, boutique shopping, outdoor dining, farmers market, & events. This is more than a home — it’s a lifestyle defined by luxury, walkability, connection, & the unmatched charm of Winter Garden living. This golf-cart-approved WATERFRONT community offers year-round activities, from golf cart parades to book clubs & social gatherings, making it an extraordinary place to call home. The community features parks, playgrounds, two pools, a clubhouse, dog park, & trails, including access to the 22 mile long WEST ORANGE TRAIL. Don’t miss this opportunity to live in one of the areas most sought-after neighborhoods, with easy access to interstate travel, shops, restaurants, golf courses, & world-renowned theme parks! 3 Beds ⋅ 3 Baths ⋅ Oakland Park SubDv. ⋅ 34787 Zip Code OAKLAND PARK---a PARADE of HOMES winning community! Nestled beneath a canopy of mature trees and perfectly positioned across from a PARK, this charming home welcomes you with a spacious covered front porch where you can relax and enjoy nature and the peaceful surroundings. Thoughtfully designed with warmth and character throughout, the home features rich WOOD flooring, beautiful custom ACCENT WALLS, and a stunning staircase that adds style and sophistication to the inviting interior. Offering 3 bedrooms, 2.5 baths, a dedicated formal dining space, and a small bonus area upstairs suitable for an OFFICE—-a functional yet elegant layout, this home was designed with the homeowner in mind. The kitchen is beautifully appointed with stone countertops, tile backsplash, abundant cabinetry, and a built-in desk area that adds both charm and convenience. A dedicated COFFEE BAR creates the perfect morning retreat, while the walk-in pantry and additional secondary pantry provide exceptional storage space. The downstairs spacious laundry room is equally impressive, featuring a utility sink and extensive counter space ideal for organization and everyday functionality. The living room is embraced with natural light from an abundance of windows overlooking the backyard, while extended FRENCH DOORS create a seamless connection to the covered outdoor living space, enhancing the home’s warm and welcoming atmosphere. A convenient half bath and entry door are located adjacent to the covered porch, offering seamless indoor-outdoor living. The outdoor space is already enhanced with pavers, creating a polished and low-maintenance setting ideal for entertaining, relaxing, or future customization. With ample room to design and build a POOL, the backyard offers endless possibilities to create your dream oasis. The upstairs PRIMARY SUITE offers a relaxing retreat complete with dual sinks, an oversized walk-in shower, linen closet, a separate private water closet, and a generously sized walk-in closet. Two additional bedrooms and one full bath are located upstairs. Blending comfort, charm, and thoughtful design, this beautifully customized home offers an exceptional opportunity to enjoy cozy living spaces, stunning outdoor potential, and timeless character in a picturesque PARK setting. Just a short GOLF CART ride away, you’ll find the charm and vibrancy of Historic Downtown Winter Garden, known for its award-winning restaurants, boutique shopping, outdoor dining, farmers market, & events. This is more than a home — it’s a lifestyle defined by luxury, walkability, connection, & the unmatched charm of Winter Garden living. This golf-cart-approved WATERFRONT community offers year-round activities, from golf cart parades to book clubs & social gatherings, making it an extraordinary place to call home. The community features parks, playgrounds, two pools, a clubhouse, dog park, & trails, including access to the 22 mile long WEST ORANGE TRAIL. Don’t miss this opportunity to live in one of the areas most sought-after neighborhoods, with easy access to interstate travel, shops, restaurants, golf courses, & world-renowned theme parks! 907 Easley Avenue, Winter Garden
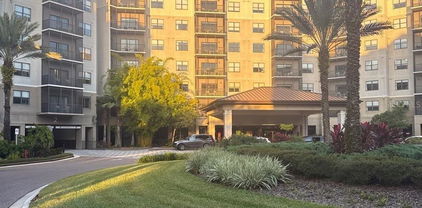
$235,000 Opportunity Knocks with an amazing Price!! Looking for an Investment Fully Furnished STR that is managed for you and pays for itself when you are not vacationing? HERE IT IS! *One of the nicer Views & easier location to get to at The Grove Resort* The Grove Resort is a family Vacation Destination in the Orlando Florida area with a great location near Walt Disney World Theme Parks like Magic Kingdom, Epcot Center, Animal kingdom, and Sea World, Universal Studios, the Premium Outlets, many Restaurants, Golfing, Places of worship, etc. The occupancy rate here is very high and is managed very well. This Unit located in Building 2 and on the 2nd Floor has 2 Bedrooms, 2 Bathrooms, Stackable Full Size Laundry closet, Living, Dining and Fully Stocked Kitchen area within 1,375 sq feet under AC. There is a long-screened balcony as well with a beautiful view of the Palm Trees, lake and garden. **Parking right by this unit in garage and enter in for just a short walk and this makes this unit very desirable** You have access to all amenities such as the heated pools, SPA, Flip Flops Arcade, GYM, Surfari Water Park with a Lazy River & Learn how to surf with the dual FlowRider® surf simulator plus the 2 story water adventure, three slides, water spouts, and a wading pool, massage room, walking paths, restaurants(Valencia, Springs Bar & Grill, Longboard Bar & Grill, Alfresco Market Place(Yummy Pizza made here), Bar and much more. Add to your short list to view while in Orlando. BONUS: There is daily transportation to Walt Disney World Theme Parks, Universal Orlando, Hollywood Studios & SeaWorld! Did I mention there is an APP with Resort Events information that has an array of exciting activities planned to make your stay even more fun like Karaoke, Fishing Tournament on Lake Austin, Slime Time, Scavenger Hunts, National Beer Day, National Cheddar Fries Day and more. Any Repairs and Replacements are included & the onsite hotel management handles all the check-in and check-out, cleaning, accounting, advertising, and everything else! You are able to vacation here up to 120 days a year. Call us to own a piece of paradise in Florida where you can Own, Enjoy, Cover expenses at a World Class Vacation Condo-Hotel!! 2 Beds ⋅ 2 Baths ⋅ Grove Residence & Spa Hotel Condo Ii SubDv. ⋅ 34787 Zip Code Opportunity Knocks with an amazing Price!! Looking for an Investment Fully Furnished STR that is managed for you and pays for itself when you are not vacationing? HERE IT IS! *One of the nicer Views & easier location to get to at The Grove Resort* The Grove Resort is a family Vacation Destination in the Orlando Florida area with a great location near Walt Disney World Theme Parks like Magic Kingdom, Epcot Center, Animal kingdom, and Sea World, Universal Studios, the Premium Outlets, many Restaurants, Golfing, Places of worship, etc. The occupancy rate here is very high and is managed very well. This Unit located in Building 2 and on the 2nd Floor has 2 Bedrooms, 2 Bathrooms, Stackable Full Size Laundry closet, Living, Dining and Fully Stocked Kitchen area within 1,375 sq feet under AC. There is a long-screened balcony as well with a beautiful view of the Palm Trees, lake and garden. **Parking right by this unit in garage and enter in for just a short walk and this makes this unit very desirable** You have access to all amenities such as the heated pools, SPA, Flip Flops Arcade, GYM, Surfari Water Park with a Lazy River & Learn how to surf with the dual FlowRider® surf simulator plus the 2 story water adventure, three slides, water spouts, and a wading pool, massage room, walking paths, restaurants(Valencia, Springs Bar & Grill, Longboard Bar & Grill, Alfresco Market Place(Yummy Pizza made here), Bar and much more. Add to your short list to view while in Orlando. BONUS: There is daily transportation to Walt Disney World Theme Parks, Universal Orlando, Hollywood Studios & SeaWorld! Did I mention there is an APP with Resort Events information that has an array of exciting activities planned to make your stay even more fun like Karaoke, Fishing Tournament on Lake Austin, Slime Time, Scavenger Hunts, National Beer Day, National Cheddar Fries Day and more. Any Repairs and Replacements are included & the onsite hotel management handles all the check-in and check-out, cleaning, accounting, advertising, and everything else! You are able to vacation here up to 120 days a year. Call us to own a piece of paradise in Florida where you can Own, Enjoy, Cover expenses at a World Class Vacation Condo-Hotel!! 14501 Grove Resort Avenue Unit 2214, Winter Garden
$2,700,000 Welcome to an extraordinary estate in Lakeshore Preserve, this exceptional lakefront estate represents a rare convergence of scale, sophistication, and resort-inspired living. Crafted by Toll Brothers, this expanded Santa Bella model stands as one of the largest and most distinguished residences in the community, offering over 6,400 square feet, 7 bedrooms, and 6.5 bathrooms. A stately tile roof crowns the home, enhancing its timeless architectural presence. A grand sense of arrival gives way to interiors defined by volume, light, and intentional design. Formal and informal living spaces flow effortlessly, anchored by an expansive dining area and a showpiece gourmet kitchen. Outfitted with stacked cabinetry, striking quartz surfaces, a natural gas cooktop with pot filler, and an oversized walk-in pantry, the kitchen is designed to perform as beautifully as it presents. The great room is both inviting and dramatic, centered around a natural gas fireplace and framed by expansive glass sliders that dissolve the boundary between indoors and out—revealing a private outdoor setting designed for both grand entertaining and quiet retreat. The floor plan is curated for both elegance and flexibility. The main level hosts the primary suite along with the home’s core living spaces, creating a refined yet functional everyday experience. A private multi-generational suite offers its own living area, kitchenette, full bath, and spacious bedroom—ideal for extended family or long-term guests. A well-appointed laundry room with dual washers and gas dryers adds an additional layer of convenience. Upstairs, the home extends its sense of scale and comfort, offering generously sized secondary bedrooms, a versatile bonus space, and a dedicated theater room—perfectly suited for elevated leisure and entertainment. Outdoors, a true resort-style environment unfolds. The lakefront backdrop sets the stage for a custom pool with cascading waterfall, an 8-person spa, and an expansive covered lanai adorned with coffered ceilings. Lounging and dining areas invite both vibrant gatherings and serene, private moments—all framed by tranquil water views. This home also offers nightly views of Walt Disney World Resort fireworks—an iconic backdrop to your private outdoor retreat. Residents of Lakeshore Preserve enjoy an amenity-rich lifestyle with access to a state-of-the-art clubhouse, fitness center, activity spaces, zero-entry pool, kayaking and paddleboarding, beach volleyball, playgrounds, and scenic parks. HOA includes full lawn and landscaping maintenance along with 1-gig high-speed internet. Enjoy unmatched convenience with quick access to Walt Disney World and Universal Studios, along with championship golf at Orange County National Golf Center and the vibrant atmosphere of Downtown Winter Garden. Families benefit from a premier school zone, including Horizon High School just across the community, Panther Lake Elementary School a short walk away, and Water Spring Middle School nearby. With exceptional scale, thoughtful design, and a premier setting, this home stands as a true expression of luxury living and distinction. Private showings available by appointment. 7 Beds ⋅ 7 Baths ⋅ Lakeshore Preserve Ph 4 SubDv. ⋅ 34787 Zip Code Welcome to an extraordinary estate in Lakeshore Preserve, this exceptional lakefront estate represents a rare convergence of scale, sophistication, and resort-inspired living. Crafted by Toll Brothers, this expanded Santa Bella model stands as one of the largest and most distinguished residences in the community, offering over 6,400 square feet, 7 bedrooms, and 6.5 bathrooms. A stately tile roof crowns the home, enhancing its timeless architectural presence. A grand sense of arrival gives way to interiors defined by volume, light, and intentional design. Formal and informal living spaces flow effortlessly, anchored by an expansive dining area and a showpiece gourmet kitchen. Outfitted with stacked cabinetry, striking quartz surfaces, a natural gas cooktop with pot filler, and an oversized walk-in pantry, the kitchen is designed to perform as beautifully as it presents. The great room is both inviting and dramatic, centered around a natural gas fireplace and framed by expansive glass sliders that dissolve the boundary between indoors and out—revealing a private outdoor setting designed for both grand entertaining and quiet retreat. The floor plan is curated for both elegance and flexibility. The main level hosts the primary suite along with the home’s core living spaces, creating a refined yet functional everyday experience. A private multi-generational suite offers its own living area, kitchenette, full bath, and spacious bedroom—ideal for extended family or long-term guests. A well-appointed laundry room with dual washers and gas dryers adds an additional layer of convenience. Upstairs, the home extends its sense of scale and comfort, offering generously sized secondary bedrooms, a versatile bonus space, and a dedicated theater room—perfectly suited for elevated leisure and entertainment. Outdoors, a true resort-style environment unfolds. The lakefront backdrop sets the stage for a custom pool with cascading waterfall, an 8-person spa, and an expansive covered lanai adorned with coffered ceilings. Lounging and dining areas invite both vibrant gatherings and serene, private moments—all framed by tranquil water views. This home also offers nightly views of Walt Disney World Resort fireworks—an iconic backdrop to your private outdoor retreat. Residents of Lakeshore Preserve enjoy an amenity-rich lifestyle with access to a state-of-the-art clubhouse, fitness center, activity spaces, zero-entry pool, kayaking and paddleboarding, beach volleyball, playgrounds, and scenic parks. HOA includes full lawn and landscaping maintenance along with 1-gig high-speed internet. Enjoy unmatched convenience with quick access to Walt Disney World and Universal Studios, along with championship golf at Orange County National Golf Center and the vibrant atmosphere of Downtown Winter Garden. Families benefit from a premier school zone, including Horizon High School just across the community, Panther Lake Elementary School a short walk away, and Water Spring Middle School nearby. With exceptional scale, thoughtful design, and a premier setting, this home stands as a true expression of luxury living and distinction. Private showings available by appointment. 15522 Shorebird Lane, Winter Garden
$350,000 Virtually Staged. Virtually Staged. Turn-Key, Fully Furnished 3-Bedroom Condo at The Grove Resort & Water Park!Welcome to your personal slice of paradise at The Grove Resort & Water Park, one of Orlando’s most sought-after vacation destinations just 10 minutes from Walt Disney World! This beautifully appointed 3-bedroom, 2-bathroom model offers 1,396 sq ft of spacious living, located on a high floor with tranquil views from your private screened balcony—the perfect spot to unwind after a day of adventure.Inside, you’ll find a fully equipped kitchen with quartz countertops and stainless steel appliances, seamlessly connecting to an open-concept living and dining area designed for comfort and entertaining. The primary suite features a king-size bed, luxurious en-suite bathroom with double vanity, soaking tub, and separate glass shower. Two additional bedrooms with queen-size beds and a second full bathroom ensure privacy and comfort for family and guests alike.Indulge in resort-style living with world-class amenities, including Surfari Water Park with dual water slides, a FlowRider® double surf simulator, lazy river, multiple pools, spa, fitness center, arcade, mini golf, and Lake Austin access for fishing, paddle boating, and lakeside relaxation. The resort offers on-site dining, alfresco market, and complimentary shuttle service to Disney,making your vacation effortless and unforgettable.The Grove’s professional management team can handle everything, from maintenance to short-term rentals, ensuring your investment works for you even when you’re away. HOA fees cover all utilities, including electricity, water, cable, and high-speed internet.Whether you're seeking a luxurious vacation home or a high-demand investment property, this turn-key condo offers the ultimate Florida lifestyle. 3 Beds ⋅ 2 Baths ⋅ Grove Resort And Spa Hote Condominium 3 SubDv. ⋅ 34787 Zip Code Virtually Staged. Virtually Staged. Turn-Key, Fully Furnished 3-Bedroom Condo at The Grove Resort & Water Park!Welcome to your personal slice of paradise at The Grove Resort & Water Park, one of Orlando’s most sought-after vacation destinations just 10 minutes from Walt Disney World! This beautifully appointed 3-bedroom, 2-bathroom model offers 1,396 sq ft of spacious living, located on a high floor with tranquil views from your private screened balcony—the perfect spot to unwind after a day of adventure.Inside, you’ll find a fully equipped kitchen with quartz countertops and stainless steel appliances, seamlessly connecting to an open-concept living and dining area designed for comfort and entertaining. The primary suite features a king-size bed, luxurious en-suite bathroom with double vanity, soaking tub, and separate glass shower. Two additional bedrooms with queen-size beds and a second full bathroom ensure privacy and comfort for family and guests alike.Indulge in resort-style living with world-class amenities, including Surfari Water Park with dual water slides, a FlowRider® double surf simulator, lazy river, multiple pools, spa, fitness center, arcade, mini golf, and Lake Austin access for fishing, paddle boating, and lakeside relaxation. The resort offers on-site dining, alfresco market, and complimentary shuttle service to Disney,making your vacation effortless and unforgettable.The Grove’s professional management team can handle everything, from maintenance to short-term rentals, ensuring your investment works for you even when you’re away. HOA fees cover all utilities, including electricity, water, cable, and high-speed internet.Whether you're seeking a luxurious vacation home or a high-demand investment property, this turn-key condo offers the ultimate Florida lifestyle. 14501 Grove Resort Avenue Unit 3737, Winter Garden
$499,000 PRICE IMPROVEMENT – NOW OFFERED AT $499,000! Exceptional opportunity to own a nearly new home in the highly sought-after Highland Ridge community of Winter Garden. Built in 2023, this beautifully maintained 3-bedroom, 2.5-bath residence offers a modern open-concept floor plan with stylish finishes throughout. The spacious kitchen features granite countertops, stainless steel appliances, ample cabinet space, and opens seamlessly to the living and dining areas, making it ideal for everyday living and entertaining. Upstairs, you’ll find a generous primary suite, two additional bedrooms, and a versatile loft space. At just $499,000, this home presents one of the best values in Winter Garden for a newer construction property. Conveniently located near Downtown Winter Garden, Hamlin Town Center, shopping, dining, entertainment, major highways, and top-rated schools. Community amenities include a playground, pool, and beautifully maintained common areas. Move-in ready and priced to sell—schedule your private showing today before this opportunity is gone! 3 Beds ⋅ 3 Baths ⋅ Highland Rdg SubDv. ⋅ 34787 Zip Code PRICE IMPROVEMENT – NOW OFFERED AT $499,000! Exceptional opportunity to own a nearly new home in the highly sought-after Highland Ridge community of Winter Garden. Built in 2023, this beautifully maintained 3-bedroom, 2.5-bath residence offers a modern open-concept floor plan with stylish finishes throughout. The spacious kitchen features granite countertops, stainless steel appliances, ample cabinet space, and opens seamlessly to the living and dining areas, making it ideal for everyday living and entertaining. Upstairs, you’ll find a generous primary suite, two additional bedrooms, and a versatile loft space. At just $499,000, this home presents one of the best values in Winter Garden for a newer construction property. Conveniently located near Downtown Winter Garden, Hamlin Town Center, shopping, dining, entertainment, major highways, and top-rated schools. Community amenities include a playground, pool, and beautifully maintained common areas. Move-in ready and priced to sell—schedule your private showing today before this opportunity is gone! 14280 Braemar Street, Winter Garden
$799,900 WOW!!! OVER $90,000 RECENT PRICE REDUCTION!! BRAND NEW AC SYSTEM INSTALLED 7/2/2026 Experience refined Florida living in this beautifully enhanced home located within a highly desirable golf course community. The property offers both style and peace of mind with a roof replaced just five years ago and a recently sealed and painted exterior. Inside, the home is designed for both comfort and entertainment, featuring an immersive surround sound system throughout the main level and an impressive dedicated theater/bonus space. Every detail has been curated to elevate everyday living. Step outside to your own private retreat—an exceptional backyard showcasing a custom pool and spa with a striking grotto feature, creating the perfect setting for relaxing or entertaining guests year-round. Residents enjoy access to an array of resort-style amenities, including a clubhouse with dining, fitness center, tennis and basketball courts, beach volleyball, playgrounds, and an expansive community pool. Ideally situated just minutes from world-renowned attractions like Walt Disney World, with convenient access to major expressways and premier shopping and dining destinations nearby, this home offers the perfect balance of luxury, location, and lifestyle. One or more photo(s) have been virtually staged. PLEASE REMOVE SHOES BEFORE ENTERING THE HOME! 5 Beds ⋅ 3 Baths ⋅ Stoneybrook West Un 06 SubDv. ⋅ 34787 Zip Code WOW!!! OVER $90,000 RECENT PRICE REDUCTION!! BRAND NEW AC SYSTEM INSTALLED 7/2/2026 Experience refined Florida living in this beautifully enhanced home located within a highly desirable golf course community. The property offers both style and peace of mind with a roof replaced just five years ago and a recently sealed and painted exterior. Inside, the home is designed for both comfort and entertainment, featuring an immersive surround sound system throughout the main level and an impressive dedicated theater/bonus space. Every detail has been curated to elevate everyday living. Step outside to your own private retreat—an exceptional backyard showcasing a custom pool and spa with a striking grotto feature, creating the perfect setting for relaxing or entertaining guests year-round. Residents enjoy access to an array of resort-style amenities, including a clubhouse with dining, fitness center, tennis and basketball courts, beach volleyball, playgrounds, and an expansive community pool. Ideally situated just minutes from world-renowned attractions like Walt Disney World, with convenient access to major expressways and premier shopping and dining destinations nearby, this home offers the perfect balance of luxury, location, and lifestyle. One or more photo(s) have been virtually staged. PLEASE REMOVE SHOES BEFORE ENTERING THE HOME! 13412 Fox Glove Street, Winter Garden
$165,000 Auction Property. Welcome! Just 15 minutes from Disney, this 2-bedroom, 2-bathroom unit resides on the sixth floor of the acclaimed Grove Resort & Water Park, a guard-gated, vacation-rental community, boasting a truly impressive array of amenities. On-site restaurants, two resort-style pools, and a water park with a lazy river, multiple pools, water slides, and a surf simulator is just the start. Situated at the heart of Orlando's vibrant attractions, the property offers daily transportation to and from the area's top destinations, placing endless activities at your fingertips. Dive into aquatic adventures at Discovery Cove or tee off at some of Orlando's finest golf courses near Disney World. Explore the enchanting Walt Disney World Resort with its four captivating theme parks or seek thrills at Universal Studios three exciting parks, including their newest addition, Epic Universe. With an onsite management team ready to handle the heavy lifting, this unit is ready for a new owner. Don’t miss your chance and schedule your private tour today. 2 Beds ⋅ 2 Baths ⋅ Grove Residence & Spa Hotel Condo Ii SubDv. ⋅ 34787 Zip Code Auction Property. Welcome! Just 15 minutes from Disney, this 2-bedroom, 2-bathroom unit resides on the sixth floor of the acclaimed Grove Resort & Water Park, a guard-gated, vacation-rental community, boasting a truly impressive array of amenities. On-site restaurants, two resort-style pools, and a water park with a lazy river, multiple pools, water slides, and a surf simulator is just the start. Situated at the heart of Orlando's vibrant attractions, the property offers daily transportation to and from the area's top destinations, placing endless activities at your fingertips. Dive into aquatic adventures at Discovery Cove or tee off at some of Orlando's finest golf courses near Disney World. Explore the enchanting Walt Disney World Resort with its four captivating theme parks or seek thrills at Universal Studios three exciting parks, including their newest addition, Epic Universe. With an onsite management team ready to handle the heavy lifting, this unit is ready for a new owner. Don’t miss your chance and schedule your private tour today. 14501 Grove Resort Avenue Unit 2604, Winter Garden
$1,069,000 WELCOME TO A TRULY EXCEPTIONAL HOME in the highly sought-after community of Lakeshore Preserve in Winter Garden, where luxury, comfort, and lifestyle come together seamlessly. This beautifully upgraded Toll Brothers Madeira floor plan offers 5 bedrooms, 4.5 bathrooms, and a 3-car tandem garage, and feels practically brand new, having been gently lived in by only a couple. This home features a private lot and a tranquil backyard, offering the peace and privacy many buyers desire while still enjoying all the benefits and conveniences of a vibrant community. From the moment you enter, the barrel ceiling foyer and soaring 10-foot ceilings create a grand yet inviting first impression. Natural light fills the open layout, drawing you into the heart of the home, a stunning gourmet kitchen designed for both everyday living and entertaining. Enjoy upgraded cabinetry, designer hardware and faucets, pull-out drawers, a wood plank backsplash accent wall, a spacious center island with breakfast bar, and a butler’s pantry for added functionality and elegance. The kitchen flows seamlessly into the family room, highlighted by a tray ceiling and pocket sliders that open to your private outdoor oasis. The extended screened lanai overlooks a gorgeous custom pool featuring a waterfall, LED illumination, and fully automated smart controls accessible from your phone, true resort-style living at home. The patio is pre-plumbed for an outdoor kitchen with water hookups, and the outdoor space is elevated with Shell Beach Tumbled Versailles Pattern pavers, a fully fenced yard, landscape lighting, a retaining wall, and an additional 10x10 paver patio for even more entertaining space. Downstairs, guests will appreciate a private bedroom and full bath, plus an additional half bath for convenience. Home theater speakers are pre-wired on both the first and second floors, adding built-in entertainment value. Upstairs, a spacious loft anchors the remaining bedrooms, creating the perfect second living area. The owner’s suite is a true retreat featuring dual vanities, a soaking tub, a glass-enclosed walk-in shower, and a custom built-in closet. Additional bedrooms include a Jack-and-Jill setup, a private en-suite, and a flexible room ideal for an office, gym, or craft space. Laundry is conveniently located upstairs. Bonus Magic: Enjoy nightly views of the Magic Kingdom fireworks right from your home. Families will appreciate the proximity to highly rated, A-rated schools, providing excellent educational opportunities just minutes away. Living in Lakeshore Preserve means access to resort-style amenities including a lakefront clubhouse, pool, fitness center, playgrounds, dog park, sand volleyball, canoeing, and community events: all in the heart of the Hamlin area, close to top shopping, dining, major highways, and everyday conveniences. This isn’t just a home: it’s a lifestyle! 5 Beds ⋅ 5 Baths ⋅ Lakeshore Preserve Ph 1 SubDv. ⋅ 34787 Zip Code WELCOME TO A TRULY EXCEPTIONAL HOME in the highly sought-after community of Lakeshore Preserve in Winter Garden, where luxury, comfort, and lifestyle come together seamlessly. This beautifully upgraded Toll Brothers Madeira floor plan offers 5 bedrooms, 4.5 bathrooms, and a 3-car tandem garage, and feels practically brand new, having been gently lived in by only a couple. This home features a private lot and a tranquil backyard, offering the peace and privacy many buyers desire while still enjoying all the benefits and conveniences of a vibrant community. From the moment you enter, the barrel ceiling foyer and soaring 10-foot ceilings create a grand yet inviting first impression. Natural light fills the open layout, drawing you into the heart of the home, a stunning gourmet kitchen designed for both everyday living and entertaining. Enjoy upgraded cabinetry, designer hardware and faucets, pull-out drawers, a wood plank backsplash accent wall, a spacious center island with breakfast bar, and a butler’s pantry for added functionality and elegance. The kitchen flows seamlessly into the family room, highlighted by a tray ceiling and pocket sliders that open to your private outdoor oasis. The extended screened lanai overlooks a gorgeous custom pool featuring a waterfall, LED illumination, and fully automated smart controls accessible from your phone, true resort-style living at home. The patio is pre-plumbed for an outdoor kitchen with water hookups, and the outdoor space is elevated with Shell Beach Tumbled Versailles Pattern pavers, a fully fenced yard, landscape lighting, a retaining wall, and an additional 10x10 paver patio for even more entertaining space. Downstairs, guests will appreciate a private bedroom and full bath, plus an additional half bath for convenience. Home theater speakers are pre-wired on both the first and second floors, adding built-in entertainment value. Upstairs, a spacious loft anchors the remaining bedrooms, creating the perfect second living area. The owner’s suite is a true retreat featuring dual vanities, a soaking tub, a glass-enclosed walk-in shower, and a custom built-in closet. Additional bedrooms include a Jack-and-Jill setup, a private en-suite, and a flexible room ideal for an office, gym, or craft space. Laundry is conveniently located upstairs. Bonus Magic: Enjoy nightly views of the Magic Kingdom fireworks right from your home. Families will appreciate the proximity to highly rated, A-rated schools, providing excellent educational opportunities just minutes away. Living in Lakeshore Preserve means access to resort-style amenities including a lakefront clubhouse, pool, fitness center, playgrounds, dog park, sand volleyball, canoeing, and community events: all in the heart of the Hamlin area, close to top shopping, dining, major highways, and everyday conveniences. This isn’t just a home: it’s a lifestyle! 15625 Sylvester Palm Drive, Winter Garden
$298,000 Welcome to this amazing unit, nestled within the gated community of Southern Pines in the sought after area of Winter Garden , Florida; this beautiful 3 bedrooms 2 bathrooms condo is located in the second floor and has an open concept kitchen with a Dinning- living combo area, also an additional space for an office or a play area , the unit also has a split bedroom plan , with a spacious primary bedroom and an ensuite, also two additional bedroom at the other side of the unit, with an additional full bathroom . This incredible community has a so much in amenities; a real lifestyle for the residents , such as community pool and spa , a very well equipped fitness center, a club house with many areas for family entertainment, tennis court, playground, a car wash area and an indoor basketball / racquetball court. This condominium is located a short drive from the Winter Garden Village shopping area , as well as Downtown Winter garden, with easy access to all main Highways making the commute easier. The Disney World parks are just 9 miles away; this community is definitely a place where families will experience great enjoyment; don't miss the chance to call this unit your NEW HOME!! 3 Beds ⋅ 2 Baths ⋅ Southern Pines Condo SubDv. ⋅ 34787 Zip Code Welcome to this amazing unit, nestled within the gated community of Southern Pines in the sought after area of Winter Garden , Florida; this beautiful 3 bedrooms 2 bathrooms condo is located in the second floor and has an open concept kitchen with a Dinning- living combo area, also an additional space for an office or a play area , the unit also has a split bedroom plan , with a spacious primary bedroom and an ensuite, also two additional bedroom at the other side of the unit, with an additional full bathroom . This incredible community has a so much in amenities; a real lifestyle for the residents , such as community pool and spa , a very well equipped fitness center, a club house with many areas for family entertainment, tennis court, playground, a car wash area and an indoor basketball / racquetball court. This condominium is located a short drive from the Winter Garden Village shopping area , as well as Downtown Winter garden, with easy access to all main Highways making the commute easier. The Disney World parks are just 9 miles away; this community is definitely a place where families will experience great enjoyment; don't miss the chance to call this unit your NEW HOME!! 330 Southern Pecan Circle Unit 208, Winter Garden
$274,900 Escape to your own luxurious, fully furnished condo-hotel residence at the prestigious Grove Resort & Water Park—just minutes from Walt Disney World. Designed for both personal enjoyment and investment, this exceptional unit offers the perfect combination of a turnkey vacation retreat and high-performing income asset. Located on the third floor of Condominium II, the sought-after Jasmine floor plan boasts an open-concept living area filled with natural light, a modern kitchen with stainless steel appliances, sleek countertops, and the convenience of in-unit laundry. Step out onto the extended screened balcony to enjoy tranquil resort and conservation views—an ideal space for morning coffee or evening relaxation. As an owner, you and your guests will experience resort living at its finest. The Surfari Water Park features a thrilling lazy river, water slides, and the FlowRider surf simulator. Multiple heated pools, hot tubs, and private cabanas create endless opportunities for relaxation, while children will love the splash zones, game arcade, and dedicated play areas. Beyond the water attractions, the resort offers on-site restaurants and bars, a grocery café, full-service spa, fitness center, mini-golf, boat rentals, and 24-hour concierge services—all within a secure, award-winning community. This unit is part of the professionally managed hotel rental program, offering truly hands-free ownership. With full-service management covering marketing, bookings, housekeeping, and maintenance, owners can enjoy strong cash-flow potential while eliminating the stress of day-to-day operations. Whether you’re looking for a private getaway near Orlando’s top attractions or a proven income-producing property, this Grove Resort condo presents an unmatched opportunity. Experience luxury, convenience, and investment potential in one of Central Florida’s premier resort communities. Schedule your private tour today! 3 Beds ⋅ 2 Baths ⋅ Grove Resort And Spa Hotel Condominium 2 SubDv. ⋅ 34787 Zip Code Escape to your own luxurious, fully furnished condo-hotel residence at the prestigious Grove Resort & Water Park—just minutes from Walt Disney World. Designed for both personal enjoyment and investment, this exceptional unit offers the perfect combination of a turnkey vacation retreat and high-performing income asset. Located on the third floor of Condominium II, the sought-after Jasmine floor plan boasts an open-concept living area filled with natural light, a modern kitchen with stainless steel appliances, sleek countertops, and the convenience of in-unit laundry. Step out onto the extended screened balcony to enjoy tranquil resort and conservation views—an ideal space for morning coffee or evening relaxation. As an owner, you and your guests will experience resort living at its finest. The Surfari Water Park features a thrilling lazy river, water slides, and the FlowRider surf simulator. Multiple heated pools, hot tubs, and private cabanas create endless opportunities for relaxation, while children will love the splash zones, game arcade, and dedicated play areas. Beyond the water attractions, the resort offers on-site restaurants and bars, a grocery café, full-service spa, fitness center, mini-golf, boat rentals, and 24-hour concierge services—all within a secure, award-winning community. This unit is part of the professionally managed hotel rental program, offering truly hands-free ownership. With full-service management covering marketing, bookings, housekeeping, and maintenance, owners can enjoy strong cash-flow potential while eliminating the stress of day-to-day operations. Whether you’re looking for a private getaway near Orlando’s top attractions or a proven income-producing property, this Grove Resort condo presents an unmatched opportunity. Experience luxury, convenience, and investment potential in one of Central Florida’s premier resort communities. Schedule your private tour today! 14501 Grove Resort Avenue Unit 2334, Winter Garden
$930,000 Stunning Emerald serie house, Selden model built in 2018 well maintained, featuring 4 bedrooms, 3.5 bathrooms, and approximately 2,920 sq ft of living space. Situated on a premium corner lot of about 10,585 sq ft, this home offers a 3-car tandem garage, spacious backyard, private wooded views, and a screen-enclosed private pool—perfect for year-round Florida living. The open-concept design includes a formal dining room, elegant foyer with wrought-iron staircase, and a gourmet kitchen with a large island, 42” cabinets with crown molding, granite countertops, stainless steel appliances, and a convenient drop zone from the garage. The owner’s suite boasts a tray ceiling, a spa-like en-suite bathroom with dual sinks, a garden tub, and a spacious walk-in closet. Additional features include a durable concrete tile roof, dual A/C units, and numerous upgrades: exterior lighting, sealed paver driveway and porch, landscape lighting, decorative stonework, epoxy-finished garage floor, and professional landscaping. Lawn care is included with HOA fee. Located in the highly sought-after Waterleigh community in Winter Garden, residents enjoy resort-style amenities: two community clubhouses, 4 resort-style pools, 2 fitness center, beach volleyball, 2 tennis courts, mini-golf, community garden, dog park, fishing pier, and scenic walking/biking trails. The neighborhood is beautifully landscaped with lakes, green spaces, and planned community events. Conveniently located just minutes from Historic Downtown Winter Garden, Winter Garden Village, and easy access to SR-429 for a quick commute to Orlando and Walt Disney World. Zoned for top-rated schools: Atwater bay Elementary, Water Spring Middle, and Horizon High School. 4 Beds ⋅ 4 Baths ⋅ Waterleigh Ph 2b SubDv. ⋅ 34787 Zip Code Stunning Emerald serie house, Selden model built in 2018 well maintained, featuring 4 bedrooms, 3.5 bathrooms, and approximately 2,920 sq ft of living space. Situated on a premium corner lot of about 10,585 sq ft, this home offers a 3-car tandem garage, spacious backyard, private wooded views, and a screen-enclosed private pool—perfect for year-round Florida living. The open-concept design includes a formal dining room, elegant foyer with wrought-iron staircase, and a gourmet kitchen with a large island, 42” cabinets with crown molding, granite countertops, stainless steel appliances, and a convenient drop zone from the garage. The owner’s suite boasts a tray ceiling, a spa-like en-suite bathroom with dual sinks, a garden tub, and a spacious walk-in closet. Additional features include a durable concrete tile roof, dual A/C units, and numerous upgrades: exterior lighting, sealed paver driveway and porch, landscape lighting, decorative stonework, epoxy-finished garage floor, and professional landscaping. Lawn care is included with HOA fee. Located in the highly sought-after Waterleigh community in Winter Garden, residents enjoy resort-style amenities: two community clubhouses, 4 resort-style pools, 2 fitness center, beach volleyball, 2 tennis courts, mini-golf, community garden, dog park, fishing pier, and scenic walking/biking trails. The neighborhood is beautifully landscaped with lakes, green spaces, and planned community events. Conveniently located just minutes from Historic Downtown Winter Garden, Winter Garden Village, and easy access to SR-429 for a quick commute to Orlando and Walt Disney World. Zoned for top-rated schools: Atwater bay Elementary, Water Spring Middle, and Horizon High School. 10007 Little Alcove Loop, Winter Garden
$575,000 Briley Farm, Central Florida’s newest custom home community, sits on 111 acres of lush landscape in Oakland, Florida. Here, you’ll have the opportunity to build your dream custom home with Pioneer Builders on a .45-acre corner lot. Pioneer Builders is renowned for their commitment to craftsmanship, attention to detail, and creating homes that reflect each client’s unique style. Every residence is meticulously designed to complement its natural surroundings, with spacious floor plans that flow from room to room—airy yet cozy and ready for your personal touch. Enjoy the perfect balance of indoor and outdoor living, set against serene scenery while remaining close to shopping, restaurants, and major highways. Briley Farm offers comfortable countryside living under a canopy of welcoming trees, crafted to embody the lifestyle you’ve been searching for. Stop by our sales office today to start building your dream home with Pioneer Builders! Briley Farm SubDv. ⋅ 34787 Zip Code Briley Farm, Central Florida’s newest custom home community, sits on 111 acres of lush landscape in Oakland, Florida. Here, you’ll have the opportunity to build your dream custom home with Pioneer Builders on a .45-acre corner lot. Pioneer Builders is renowned for their commitment to craftsmanship, attention to detail, and creating homes that reflect each client’s unique style. Every residence is meticulously designed to complement its natural surroundings, with spacious floor plans that flow from room to room—airy yet cozy and ready for your personal touch. Enjoy the perfect balance of indoor and outdoor living, set against serene scenery while remaining close to shopping, restaurants, and major highways. Briley Farm offers comfortable countryside living under a canopy of welcoming trees, crafted to embody the lifestyle you’ve been searching for. Stop by our sales office today to start building your dream home with Pioneer Builders! 514 N Pollard Street, Oakland
$650,000 Short Sale. *Motivated Seller* This 2023 built home has only had One-owner, highly upgraded luxury 4-bedroom, 3-bathroom home with 2-car garage, fenced-in oversized yard, and overhead storage in the highly desirable Waterleigh community—just minutes from Walt Disney World in the Top-Rated School zone. No lawn mower needed - the HOA maintains all lawn care in this beautiful community! This home is constructed Block on Block - top and bottom unlike many other builders who build wood frame on the second floor. Don't wait for a newly constructed home and pay more for a similar home... this one is ready now. This well-appointed home features a downstairs guest suite, upgraded wood-look tile (no carpet on the first floor), and a gourmet kitchen with 42” cabinets, quartz countertops, custom backsplash, large island, under-cabinet lighting, and premium LG stainless steel appliances, including a French door refrigerator with craft ice and Instaview. Additional features include an EV charging station, smart switches, custom lighting and fans throughout, and a covered lanai overlooking a spacious backyard. Upstairs offers a generous loft, two secondary bedrooms with walk-in closets, a full bathroom with dual sinks, a laundry room with LG washer and dryer on pedestals, and a luxurious primary suite with a tray ceiling, a spa-style bath, a frameless glass shower, a soaking tub, and an oversized walk-in closet. Oversized yard has plenty of space to build your own pool or you could enjoy the Waterleigh resort-style amenities with 3 pools, clubhouses, fitness centers, tennis courts, dog parks, playgrounds, putt-putt golf, fishing pier, walking trails, rock climbing, pickleball ball and a full calendar of social events. Just a couple of streets away, the 4th pool is under construction and will be completed shortly. Zoned for top-rated schools and offering convenient access to 429, 417, and 408. Many homeowners enjoy golf cart living in this community, where you can enjoy an abundance of amenities, social events, drop your little ones off at school, or do your grocery shopping; there's a daycare, elementary, and middle school, and a Publix located inside the community. This is a rare opportunity to own a move-in-ready, upgraded home in one of Winter Garden’s most popular neighborhoods! 4 Beds ⋅ 3 Baths ⋅ Waterleigh Ph 4b & 4c SubDv. ⋅ 34787 Zip Code Short Sale. *Motivated Seller* This 2023 built home has only had One-owner, highly upgraded luxury 4-bedroom, 3-bathroom home with 2-car garage, fenced-in oversized yard, and overhead storage in the highly desirable Waterleigh community—just minutes from Walt Disney World in the Top-Rated School zone. No lawn mower needed - the HOA maintains all lawn care in this beautiful community! This home is constructed Block on Block - top and bottom unlike many other builders who build wood frame on the second floor. Don't wait for a newly constructed home and pay more for a similar home... this one is ready now. This well-appointed home features a downstairs guest suite, upgraded wood-look tile (no carpet on the first floor), and a gourmet kitchen with 42” cabinets, quartz countertops, custom backsplash, large island, under-cabinet lighting, and premium LG stainless steel appliances, including a French door refrigerator with craft ice and Instaview. Additional features include an EV charging station, smart switches, custom lighting and fans throughout, and a covered lanai overlooking a spacious backyard. Upstairs offers a generous loft, two secondary bedrooms with walk-in closets, a full bathroom with dual sinks, a laundry room with LG washer and dryer on pedestals, and a luxurious primary suite with a tray ceiling, a spa-style bath, a frameless glass shower, a soaking tub, and an oversized walk-in closet. Oversized yard has plenty of space to build your own pool or you could enjoy the Waterleigh resort-style amenities with 3 pools, clubhouses, fitness centers, tennis courts, dog parks, playgrounds, putt-putt golf, fishing pier, walking trails, rock climbing, pickleball ball and a full calendar of social events. Just a couple of streets away, the 4th pool is under construction and will be completed shortly. Zoned for top-rated schools and offering convenient access to 429, 417, and 408. Many homeowners enjoy golf cart living in this community, where you can enjoy an abundance of amenities, social events, drop your little ones off at school, or do your grocery shopping; there's a daycare, elementary, and middle school, and a Publix located inside the community. This is a rare opportunity to own a move-in-ready, upgraded home in one of Winter Garden’s most popular neighborhoods! 18339 Oliver Twist Way, Winter Garden